Skip to gallery
Steel Construction Solutions
Services Projects Gallery About Contact
Discuss a project
Menu
Services Projects Gallery About Contact

Project photography · Germany & Sweden

Project gallery.

Selected installation progress and completed work from industrial projects delivered by our core team.

Select any photograph to view it at full size.

01 Twin warehouses 02 Commercial building 03 Jönköping garage

Saarwellingen, Germany · 2023

Twin warehouse development

Approx. 20,000 m² · 9 months

Steel and roof structures, sandwich panels, flashings, rainwater systems, and door and window frames. Twenty selected photographs trace the work from the first column lifts to the completed envelope and interiors.

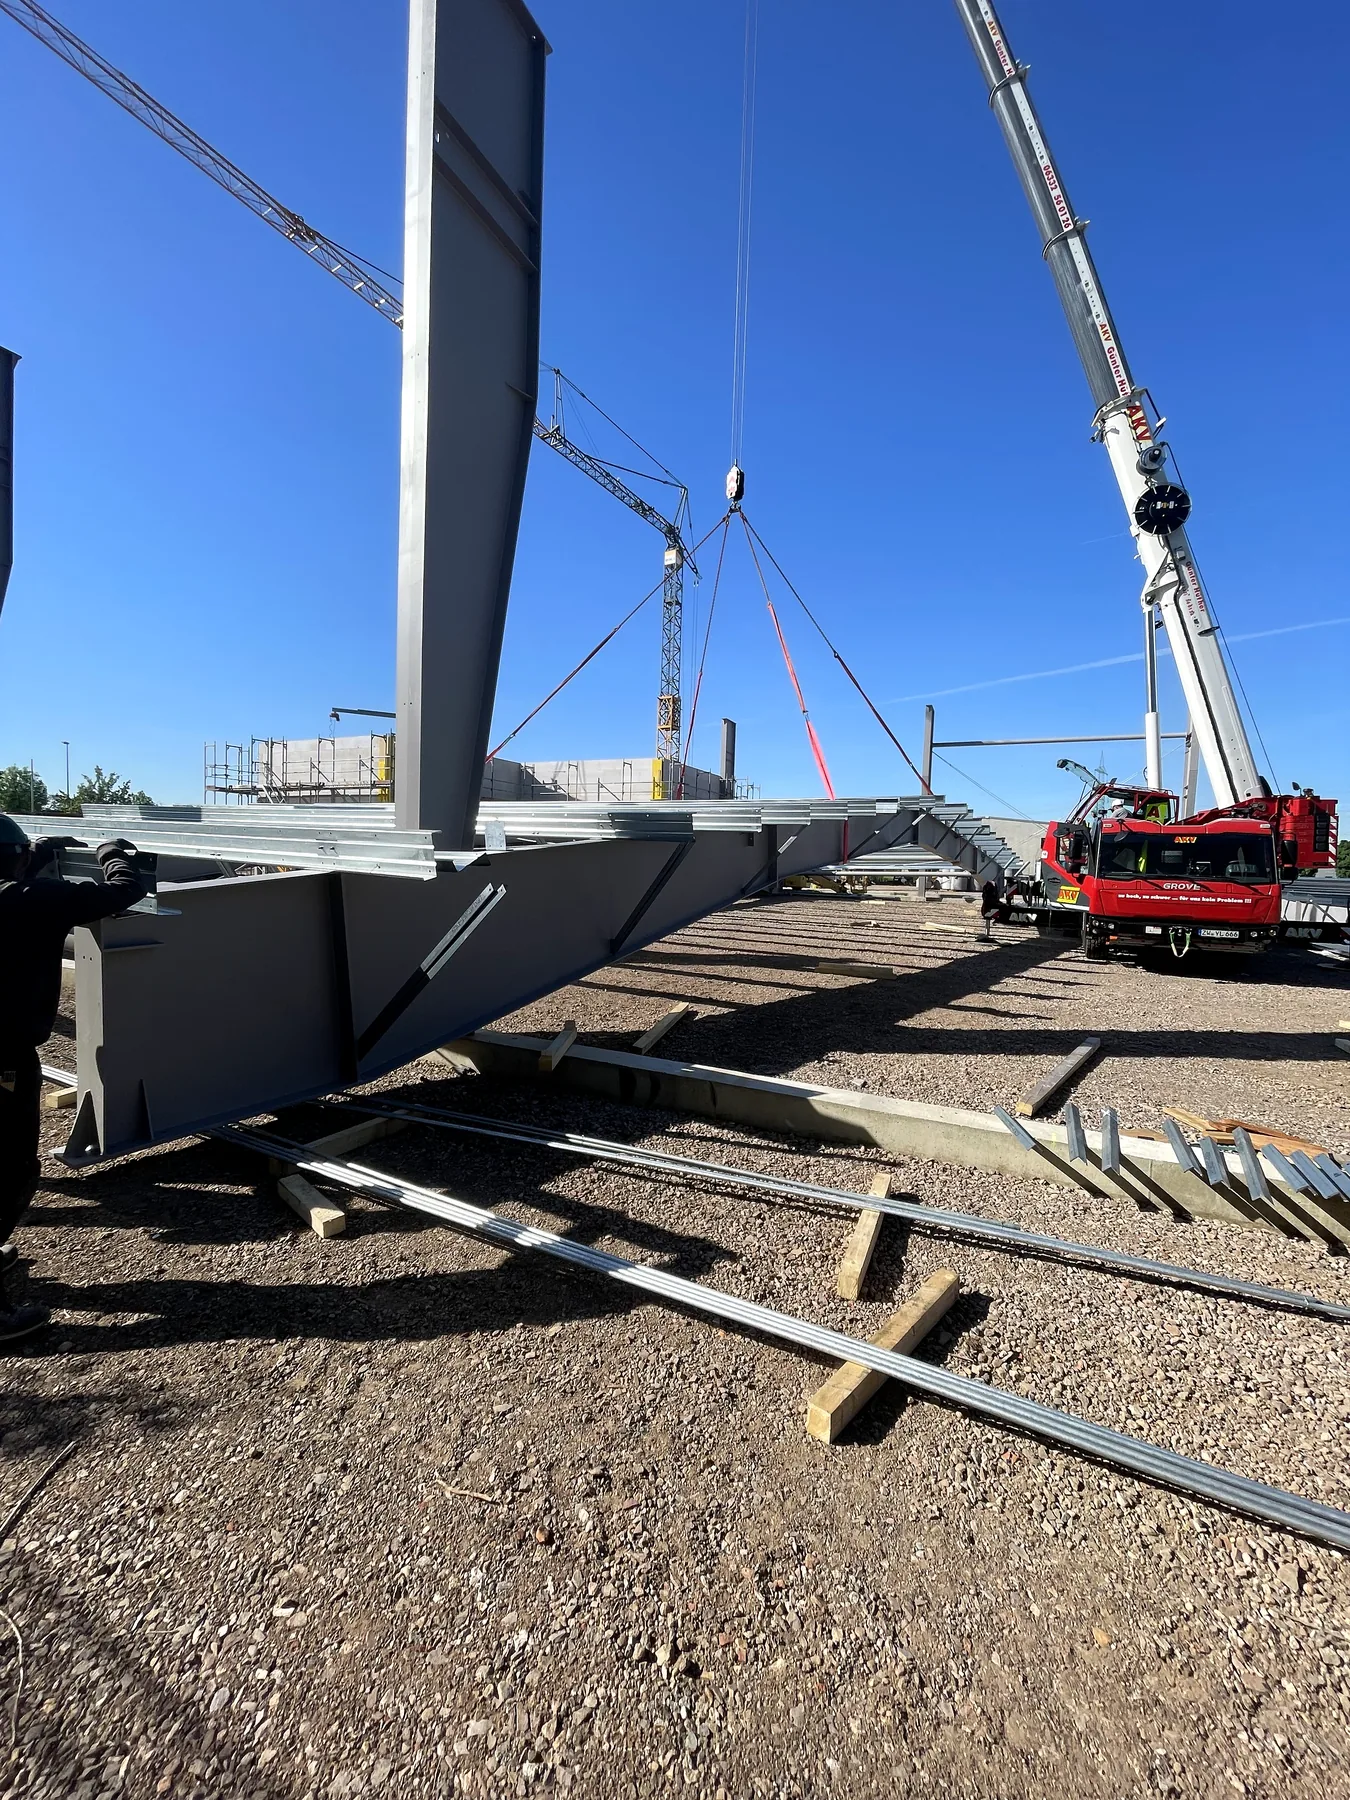
First steel column lifted into position at the Saarwellingen twin warehouse project
01 First column lift
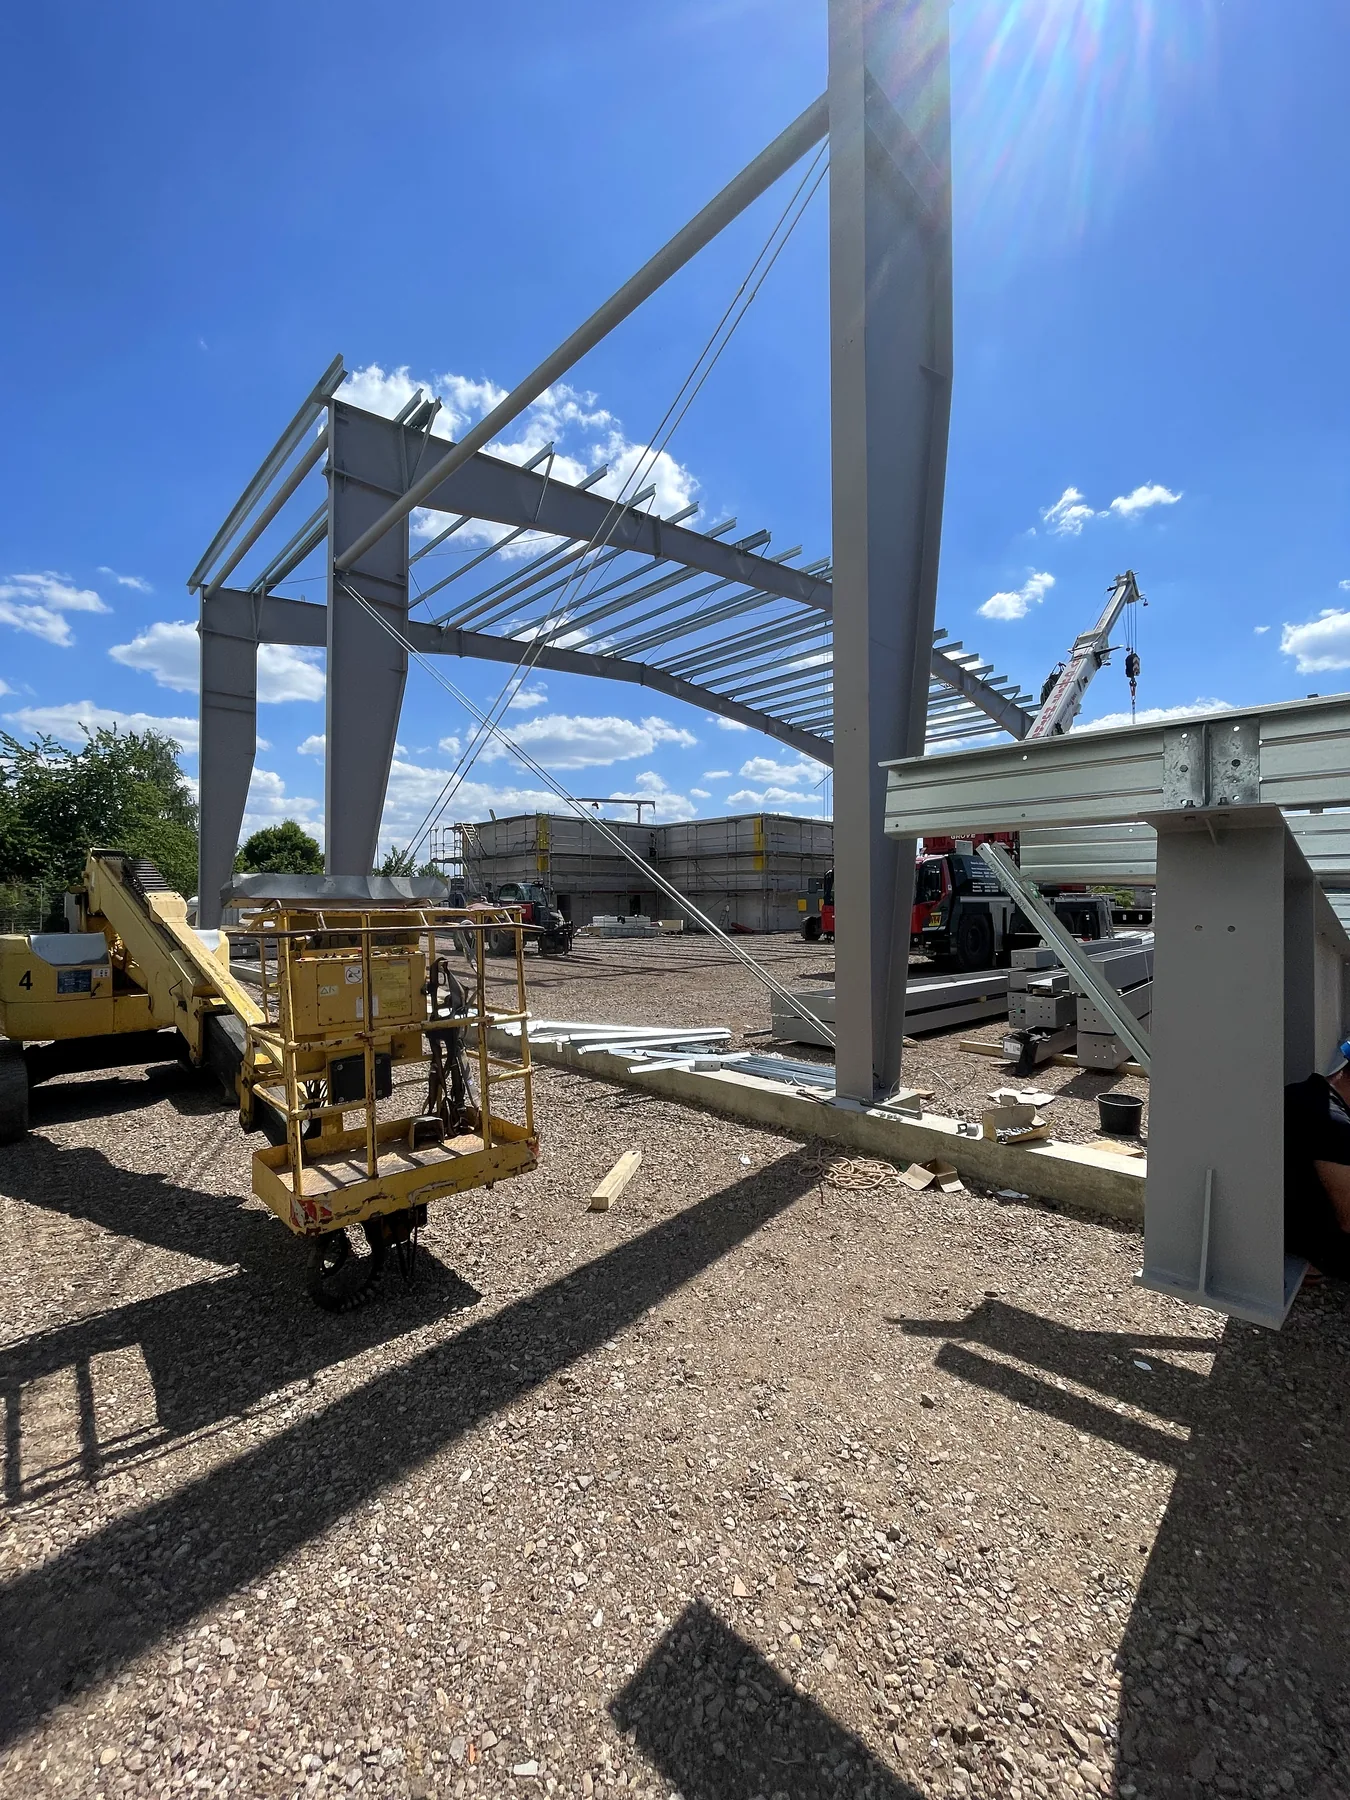
Primary steel columns standing during the early warehouse construction phase
02 Primary columns
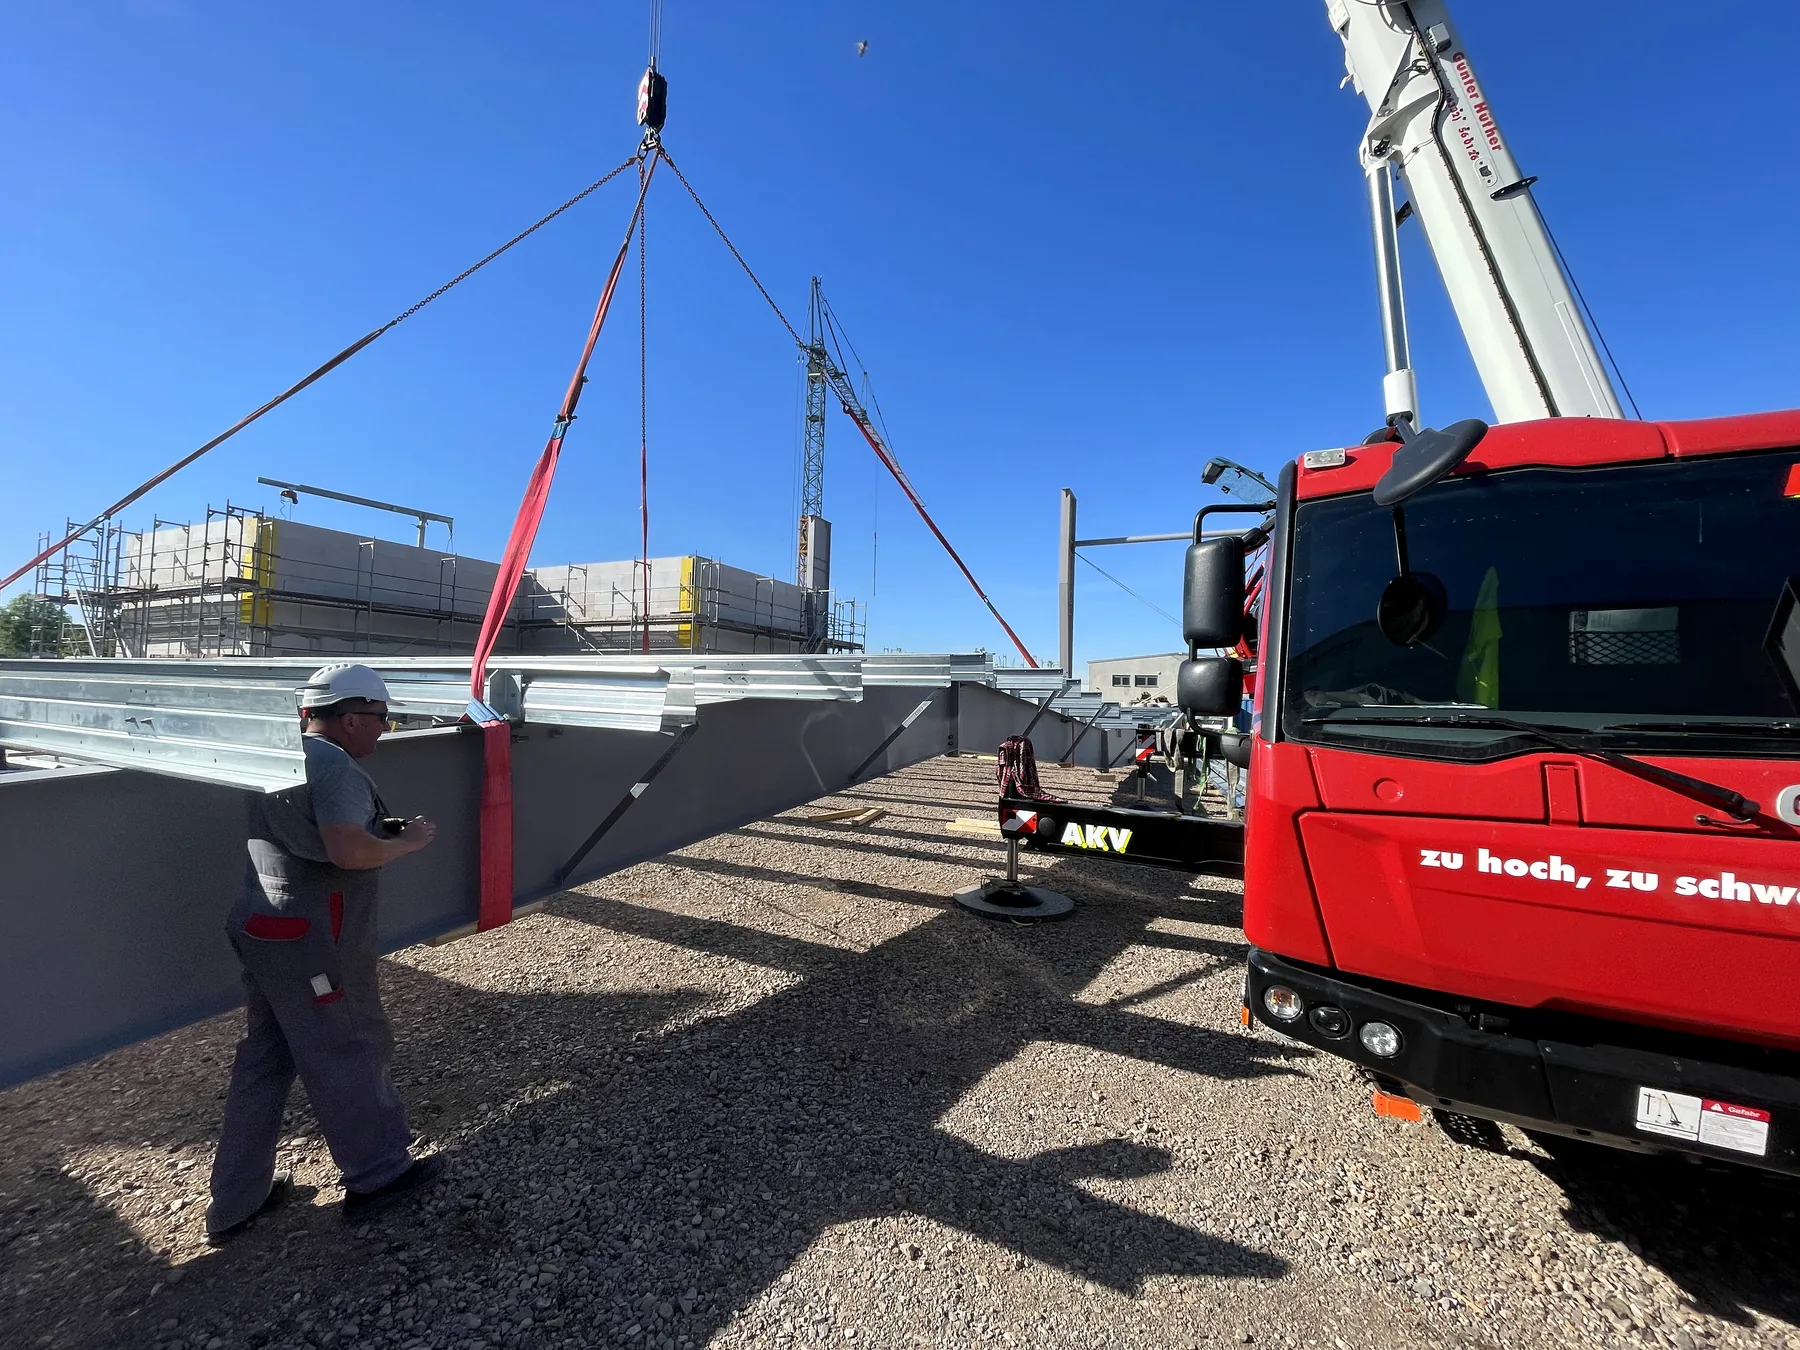
Installation crew guiding a steel column into position on site
03 Column positioning
First complete steel frame bay assembled for the warehouse structure
04 First frame bay
Main steel frame extending along the twin warehouse development
05 Main steel frame
Long run of steel columns and roof beams during warehouse assembly
06 Structural run
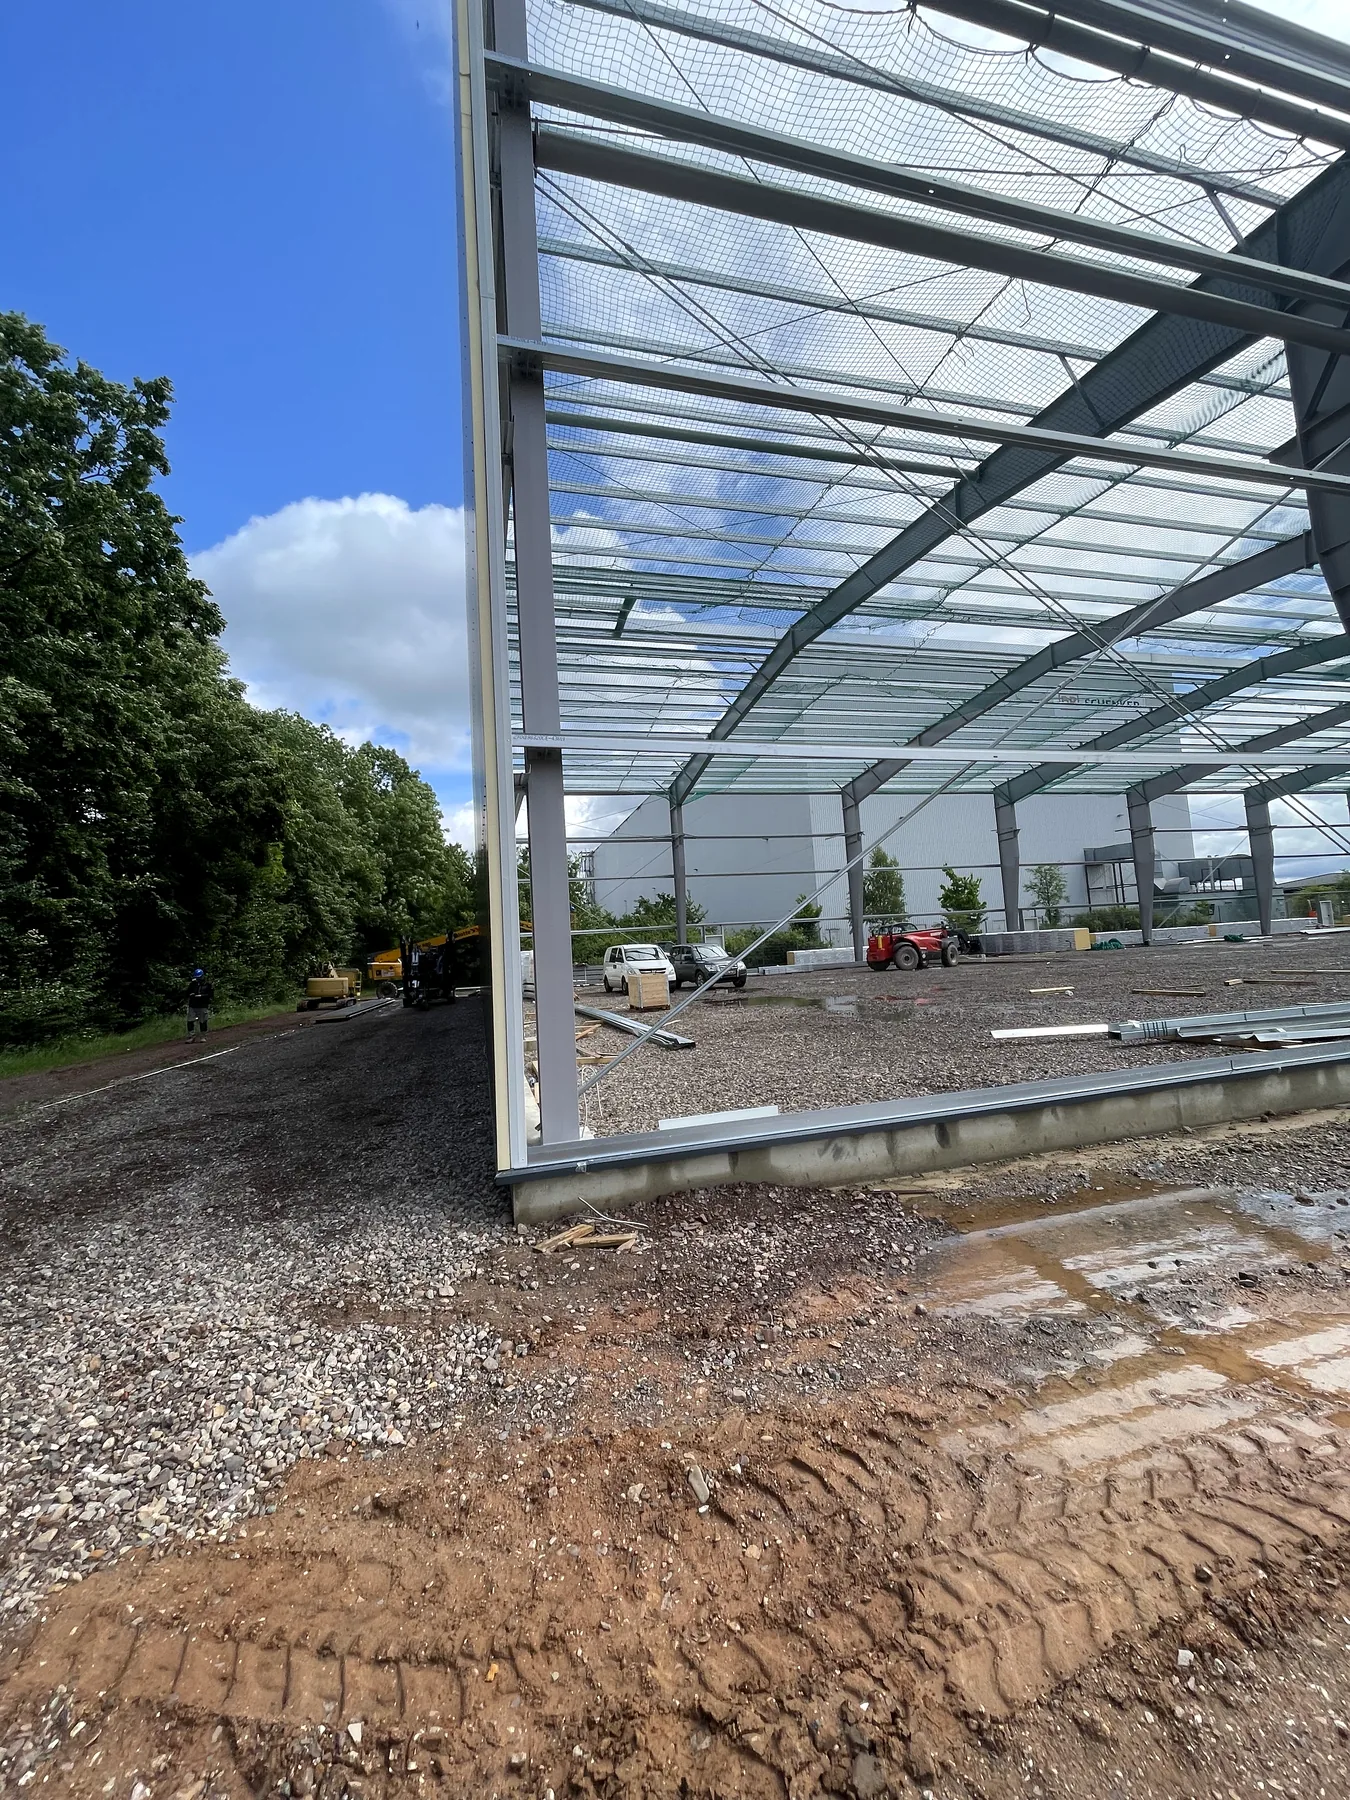
Warehouse gable frame and roof structure during installation
07 Gable frame
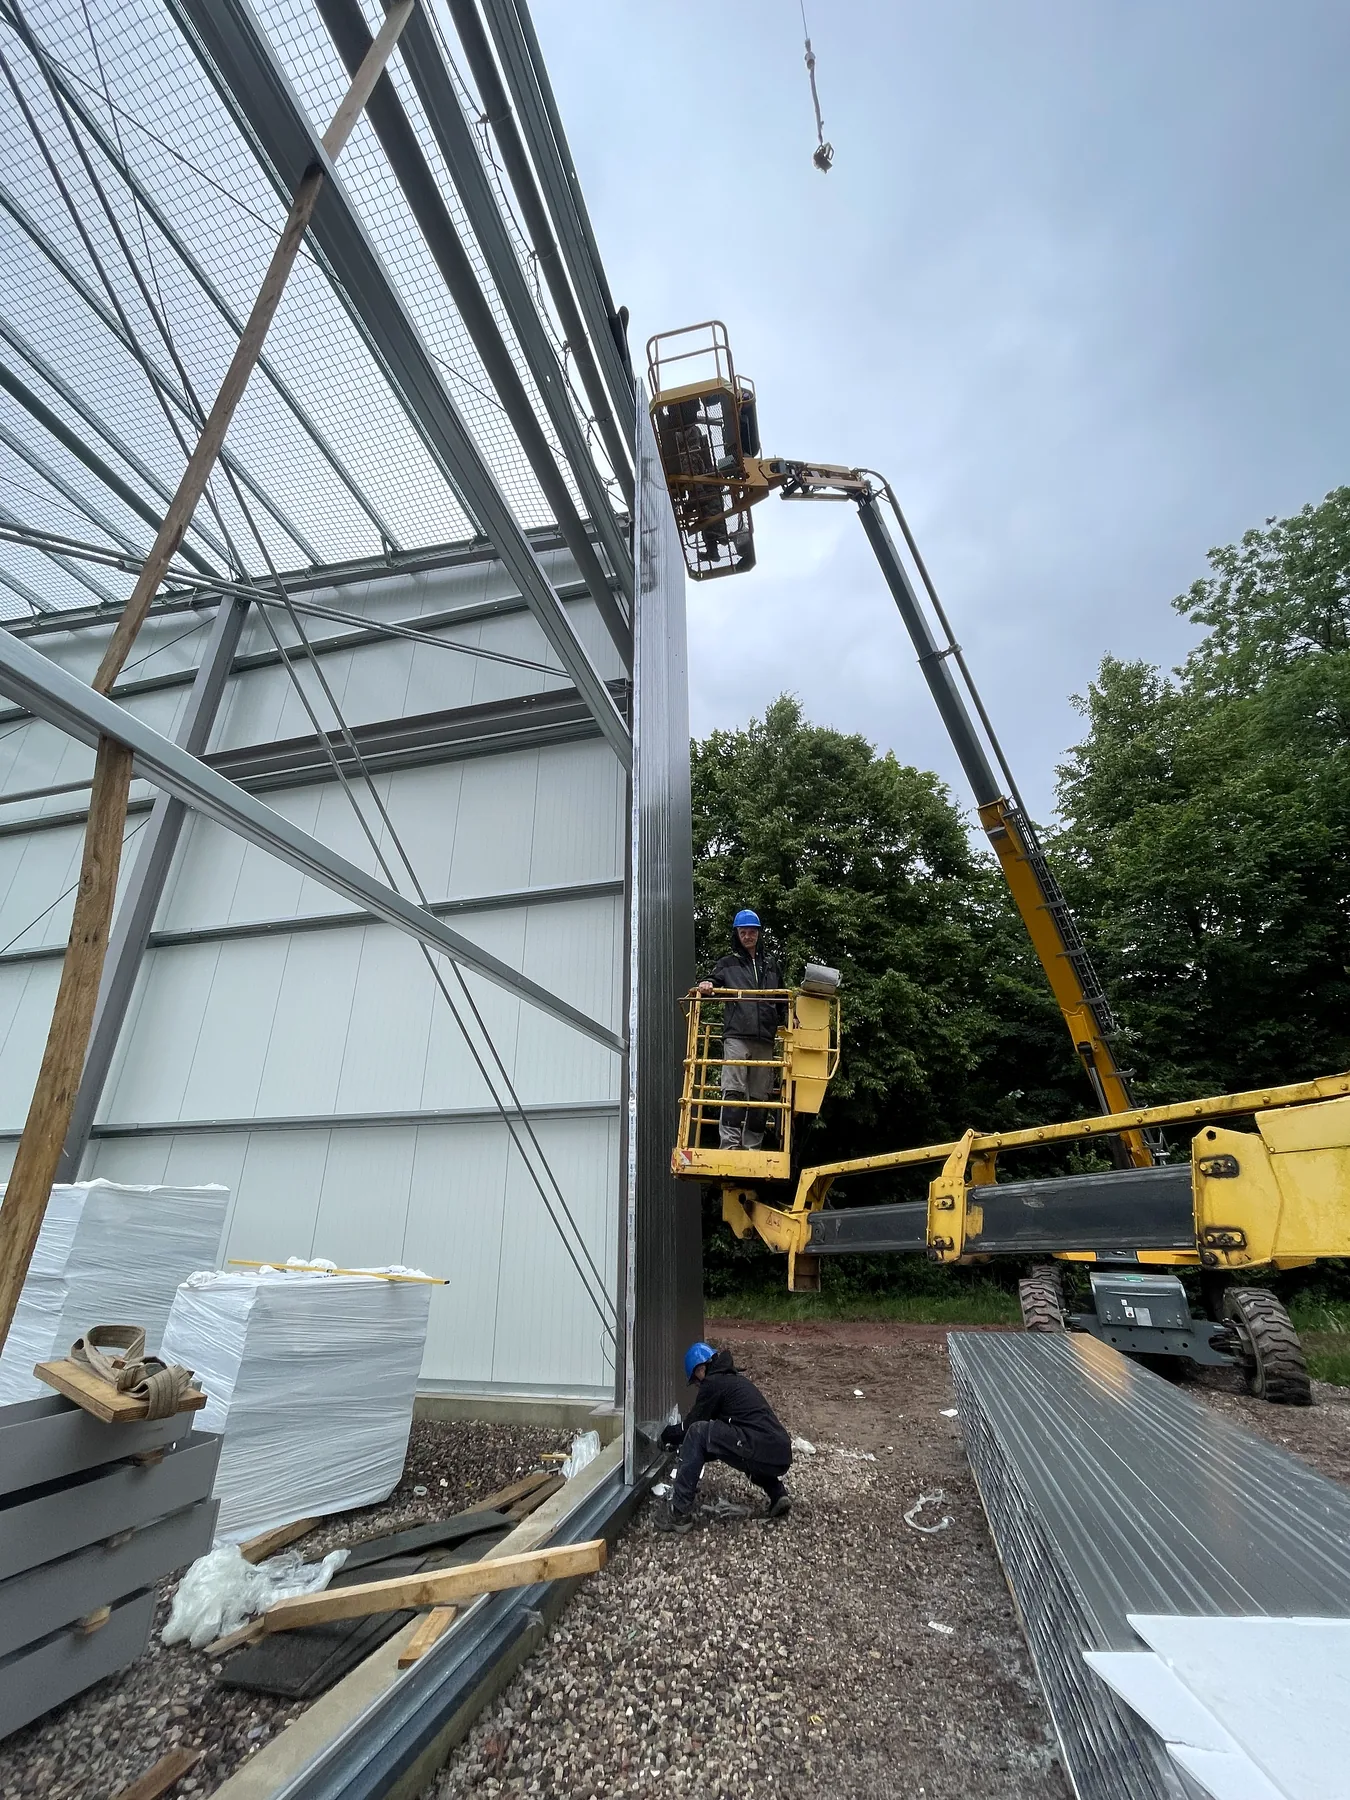
Sandwich wall panels being installed on the warehouse steel frame
08 Wall-panel installation
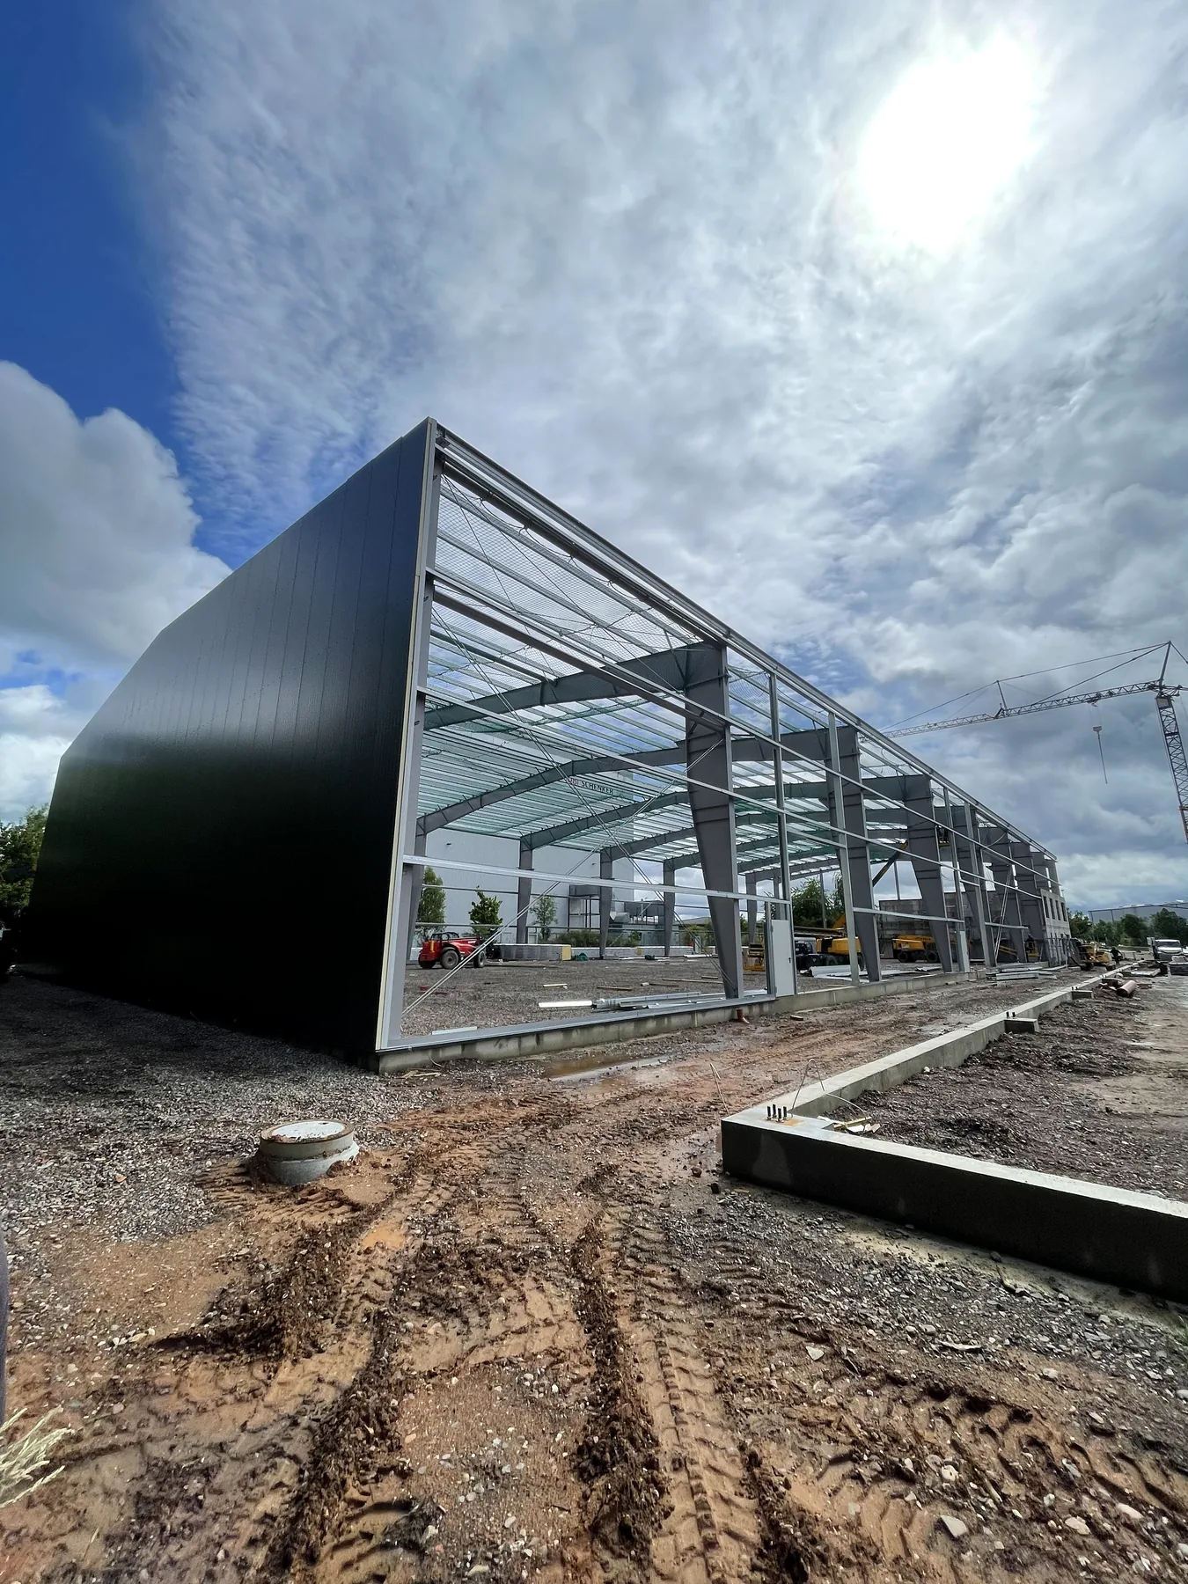
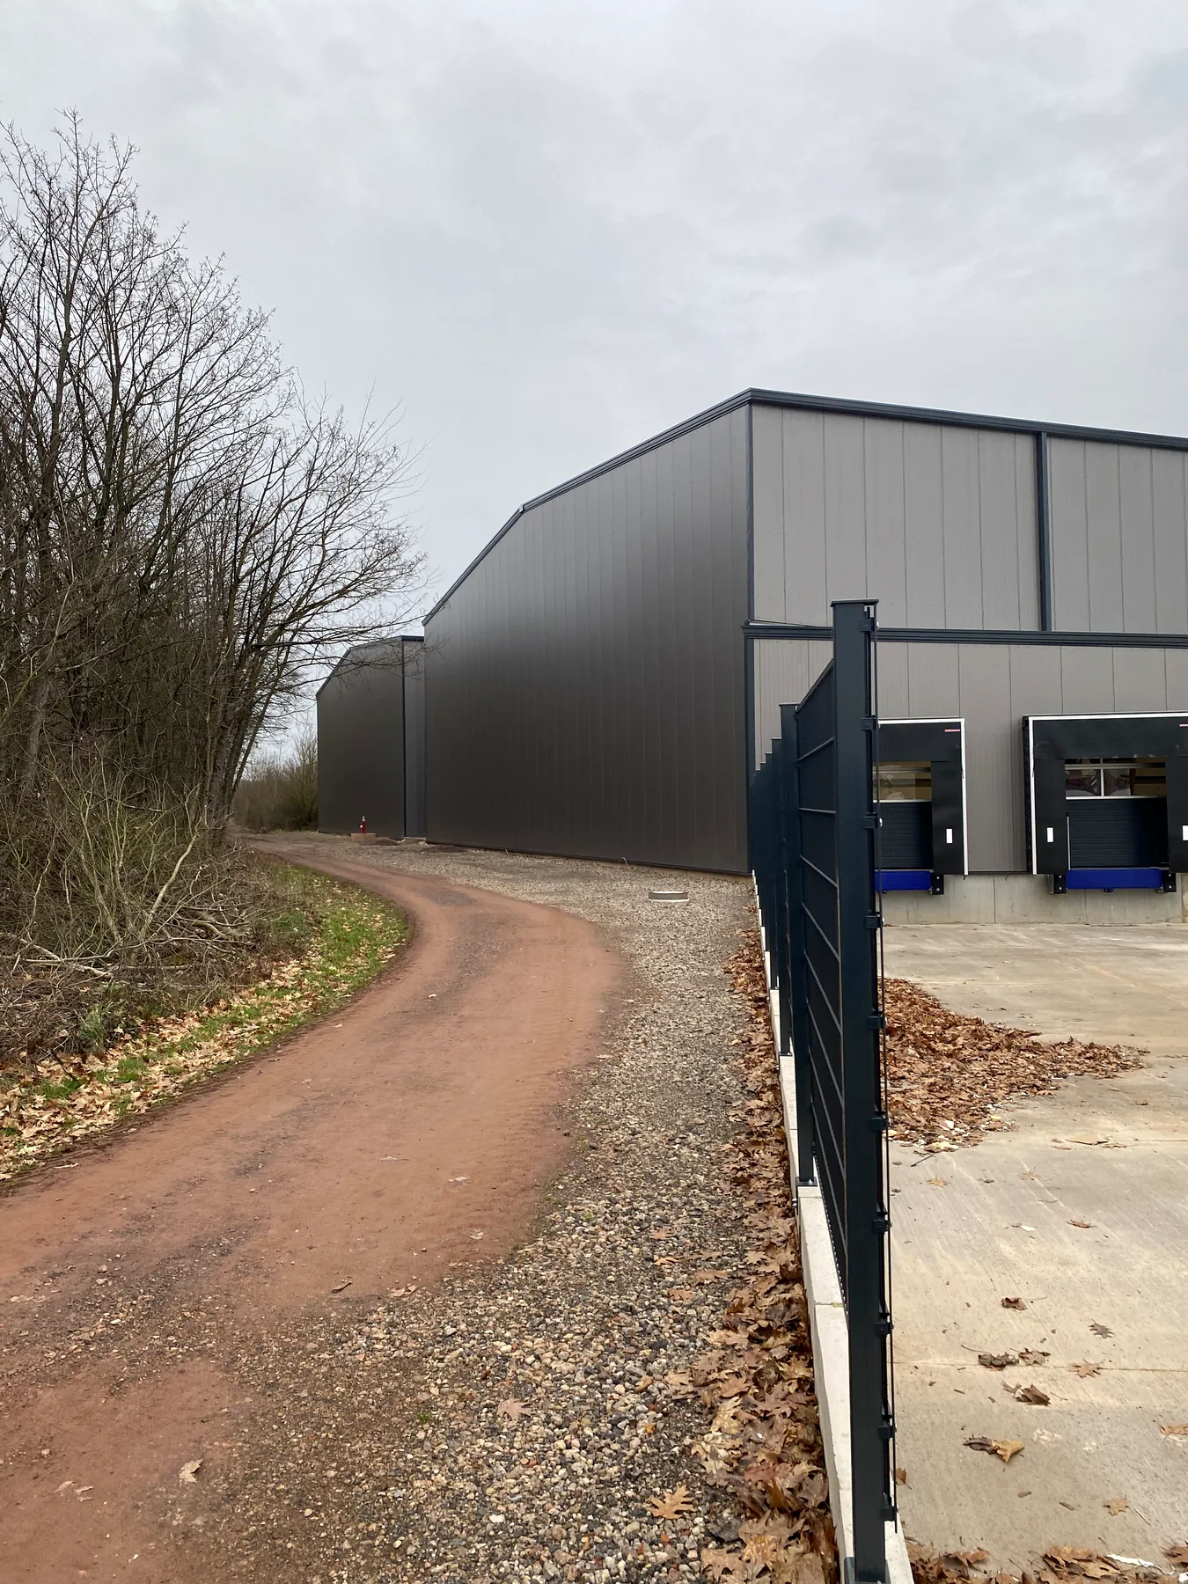
Completed dark rear elevation of the warehouse building
09 Finished rear elevation
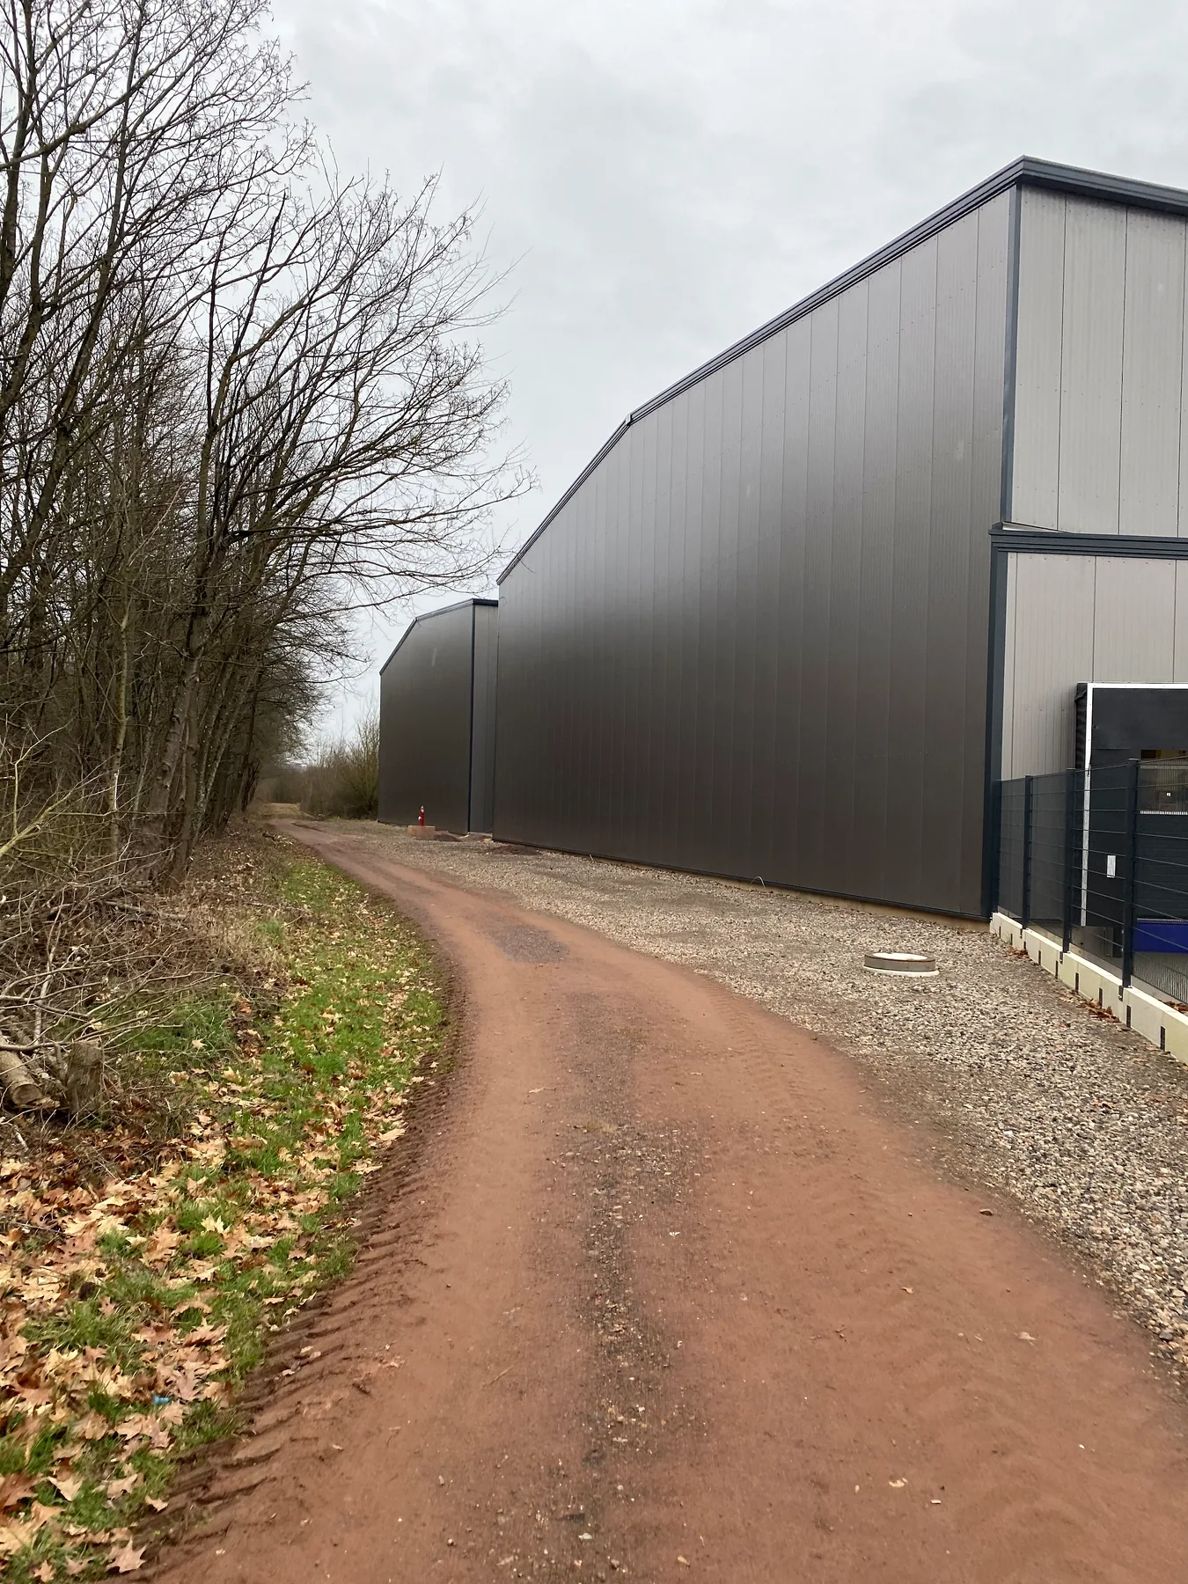
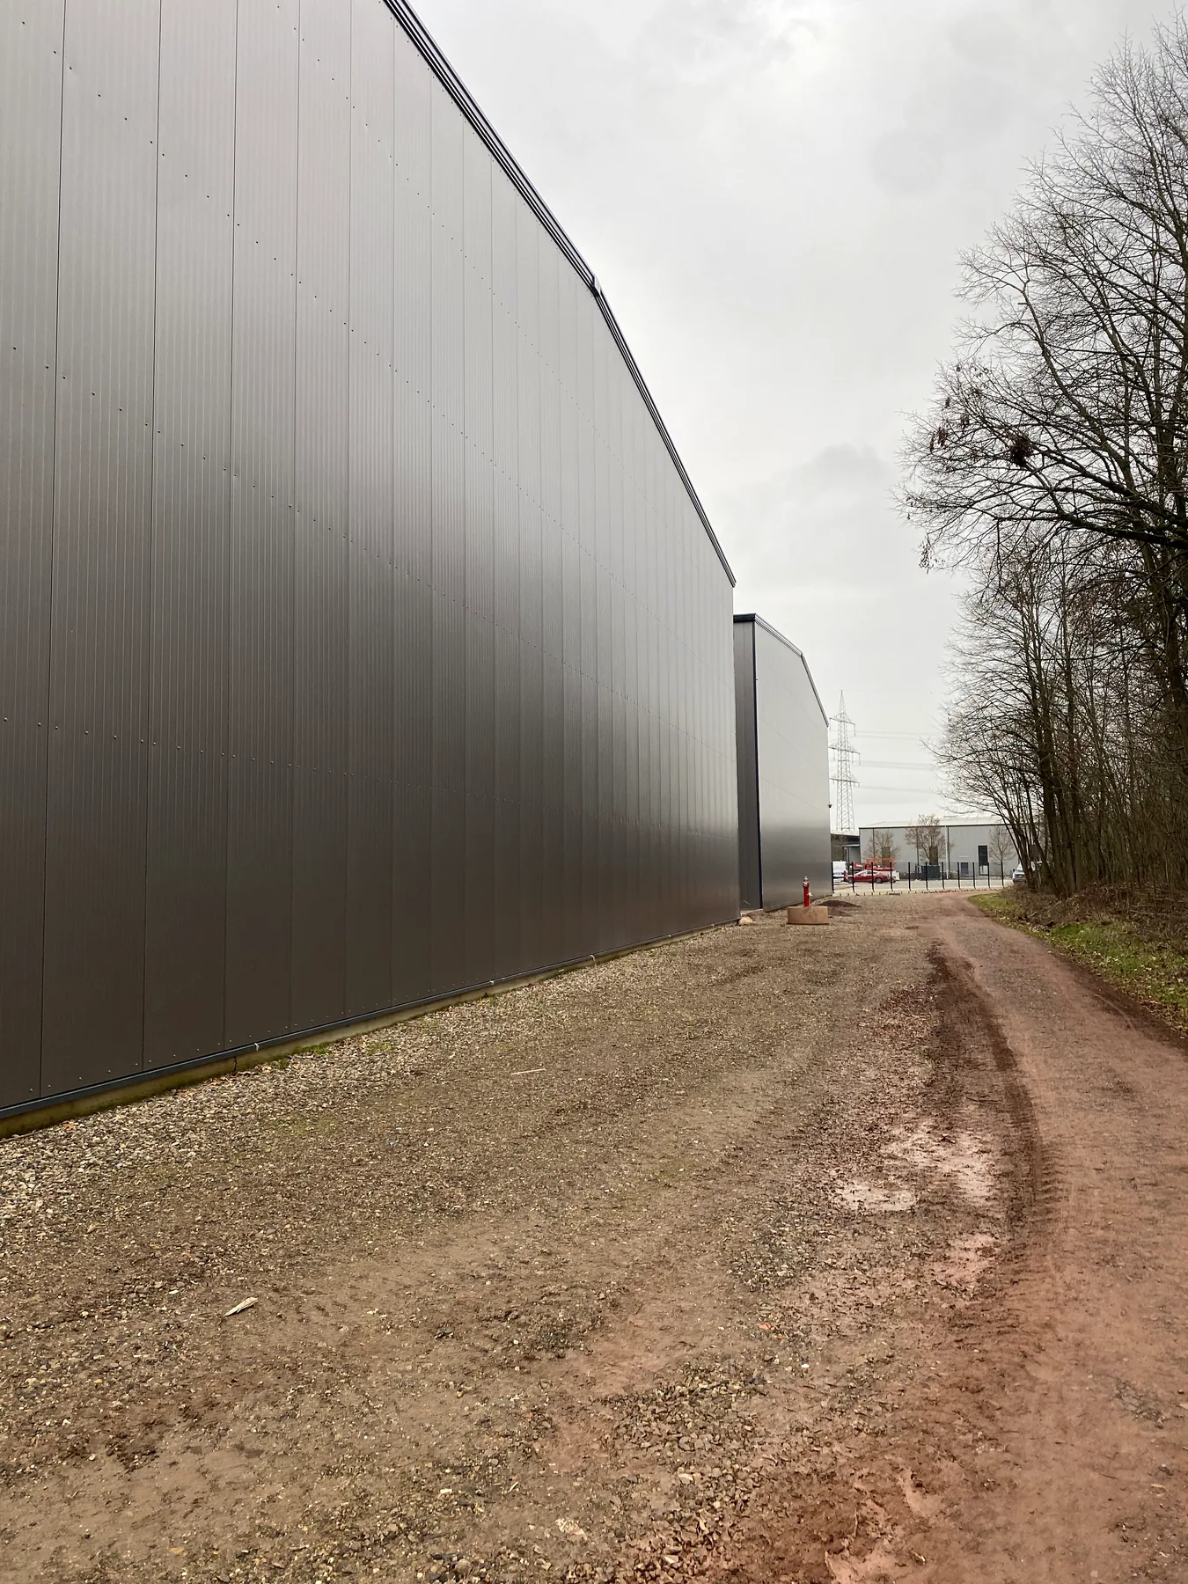
Long completed sandwich-panel elevation of the warehouse building
10 Long rear elevation
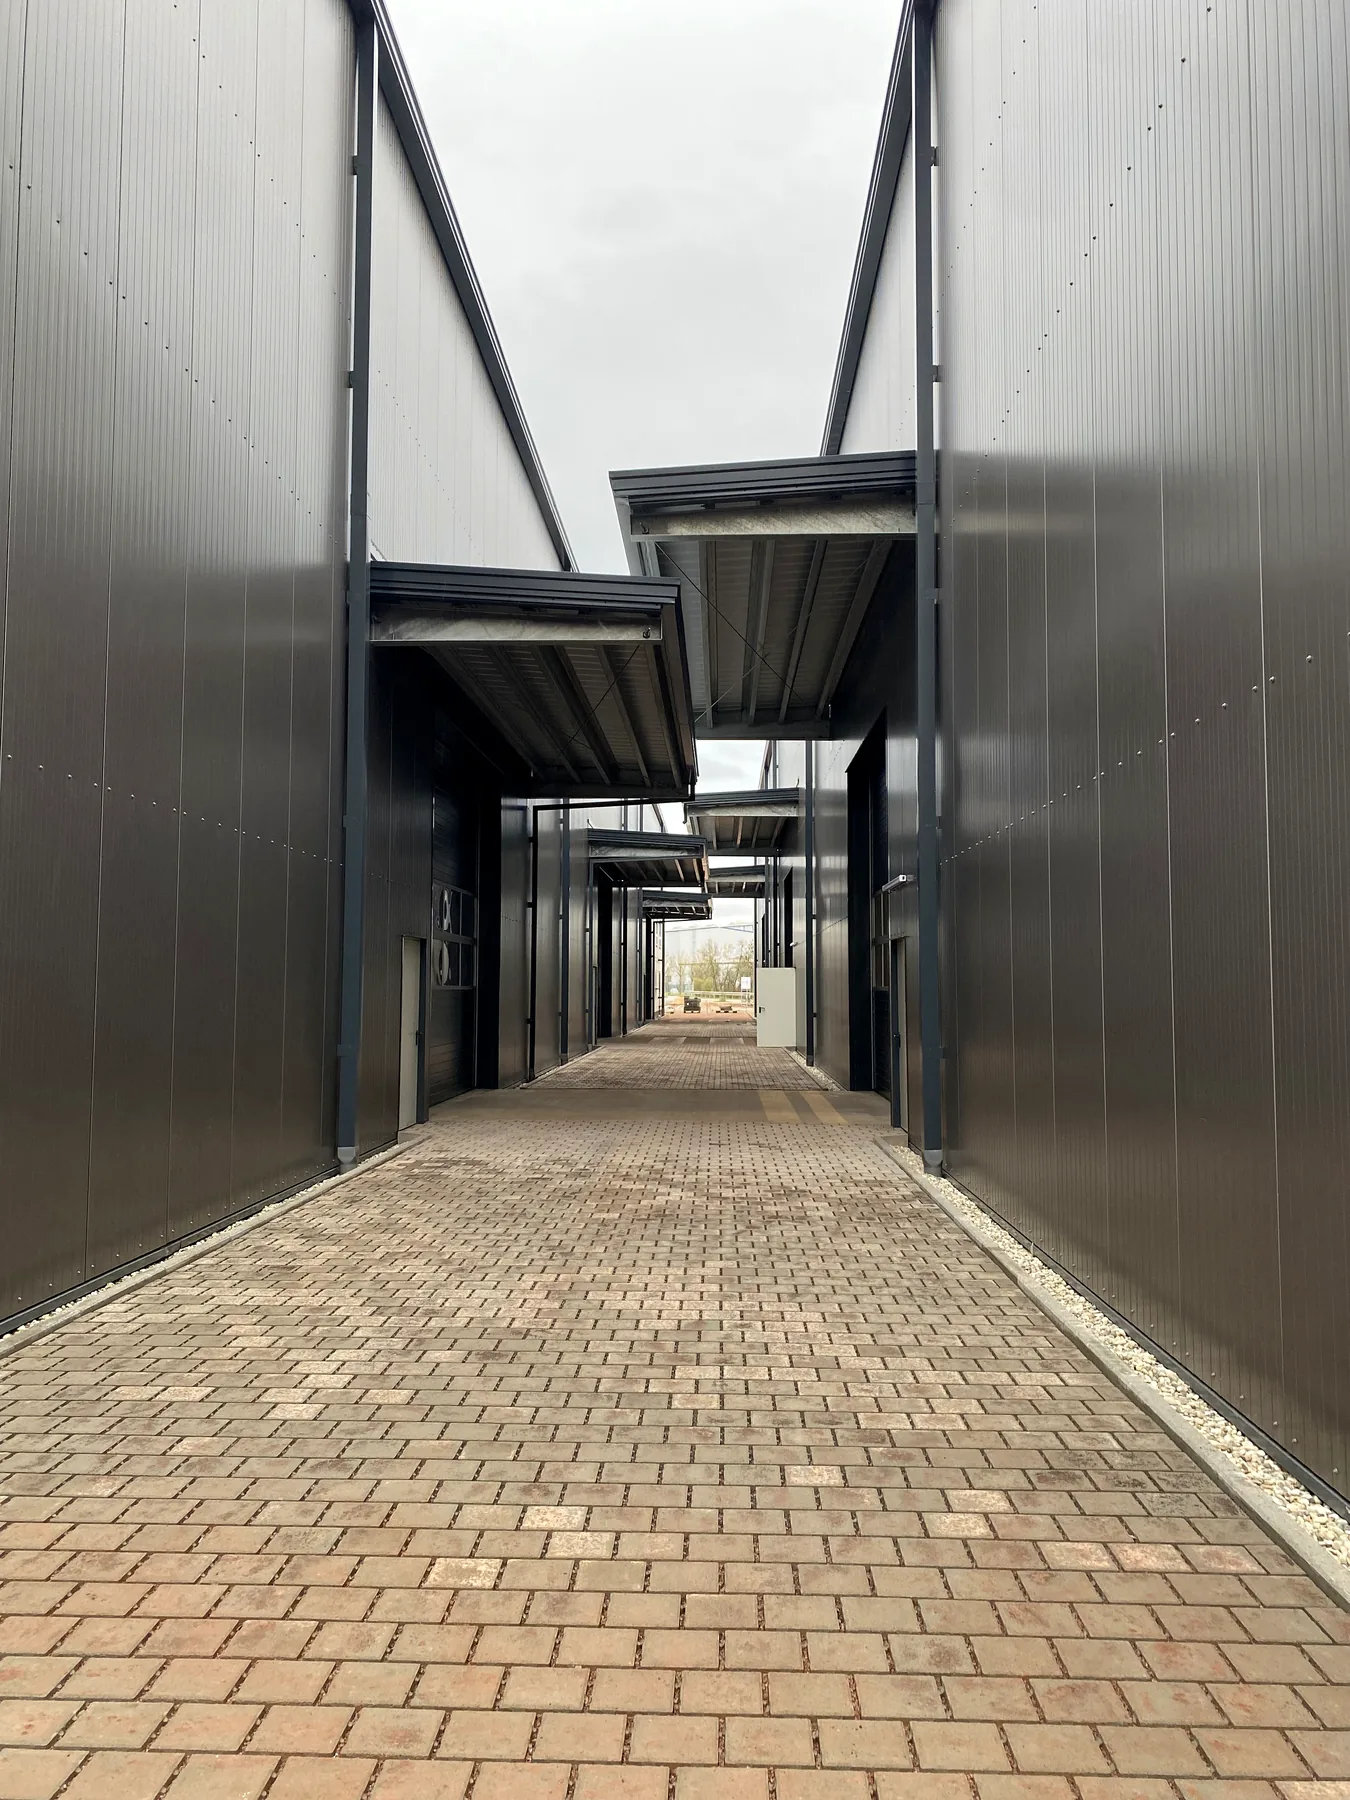
Finished connecting passage between the two warehouse buildings
11 Connecting passage
Completed long side elevation of the twin warehouse development
12 Long side elevation
Completed warehouse front façade with doors and framed openings
13 Completed front façade
Approach view of the completed industrial warehouse façade
14 Front approach
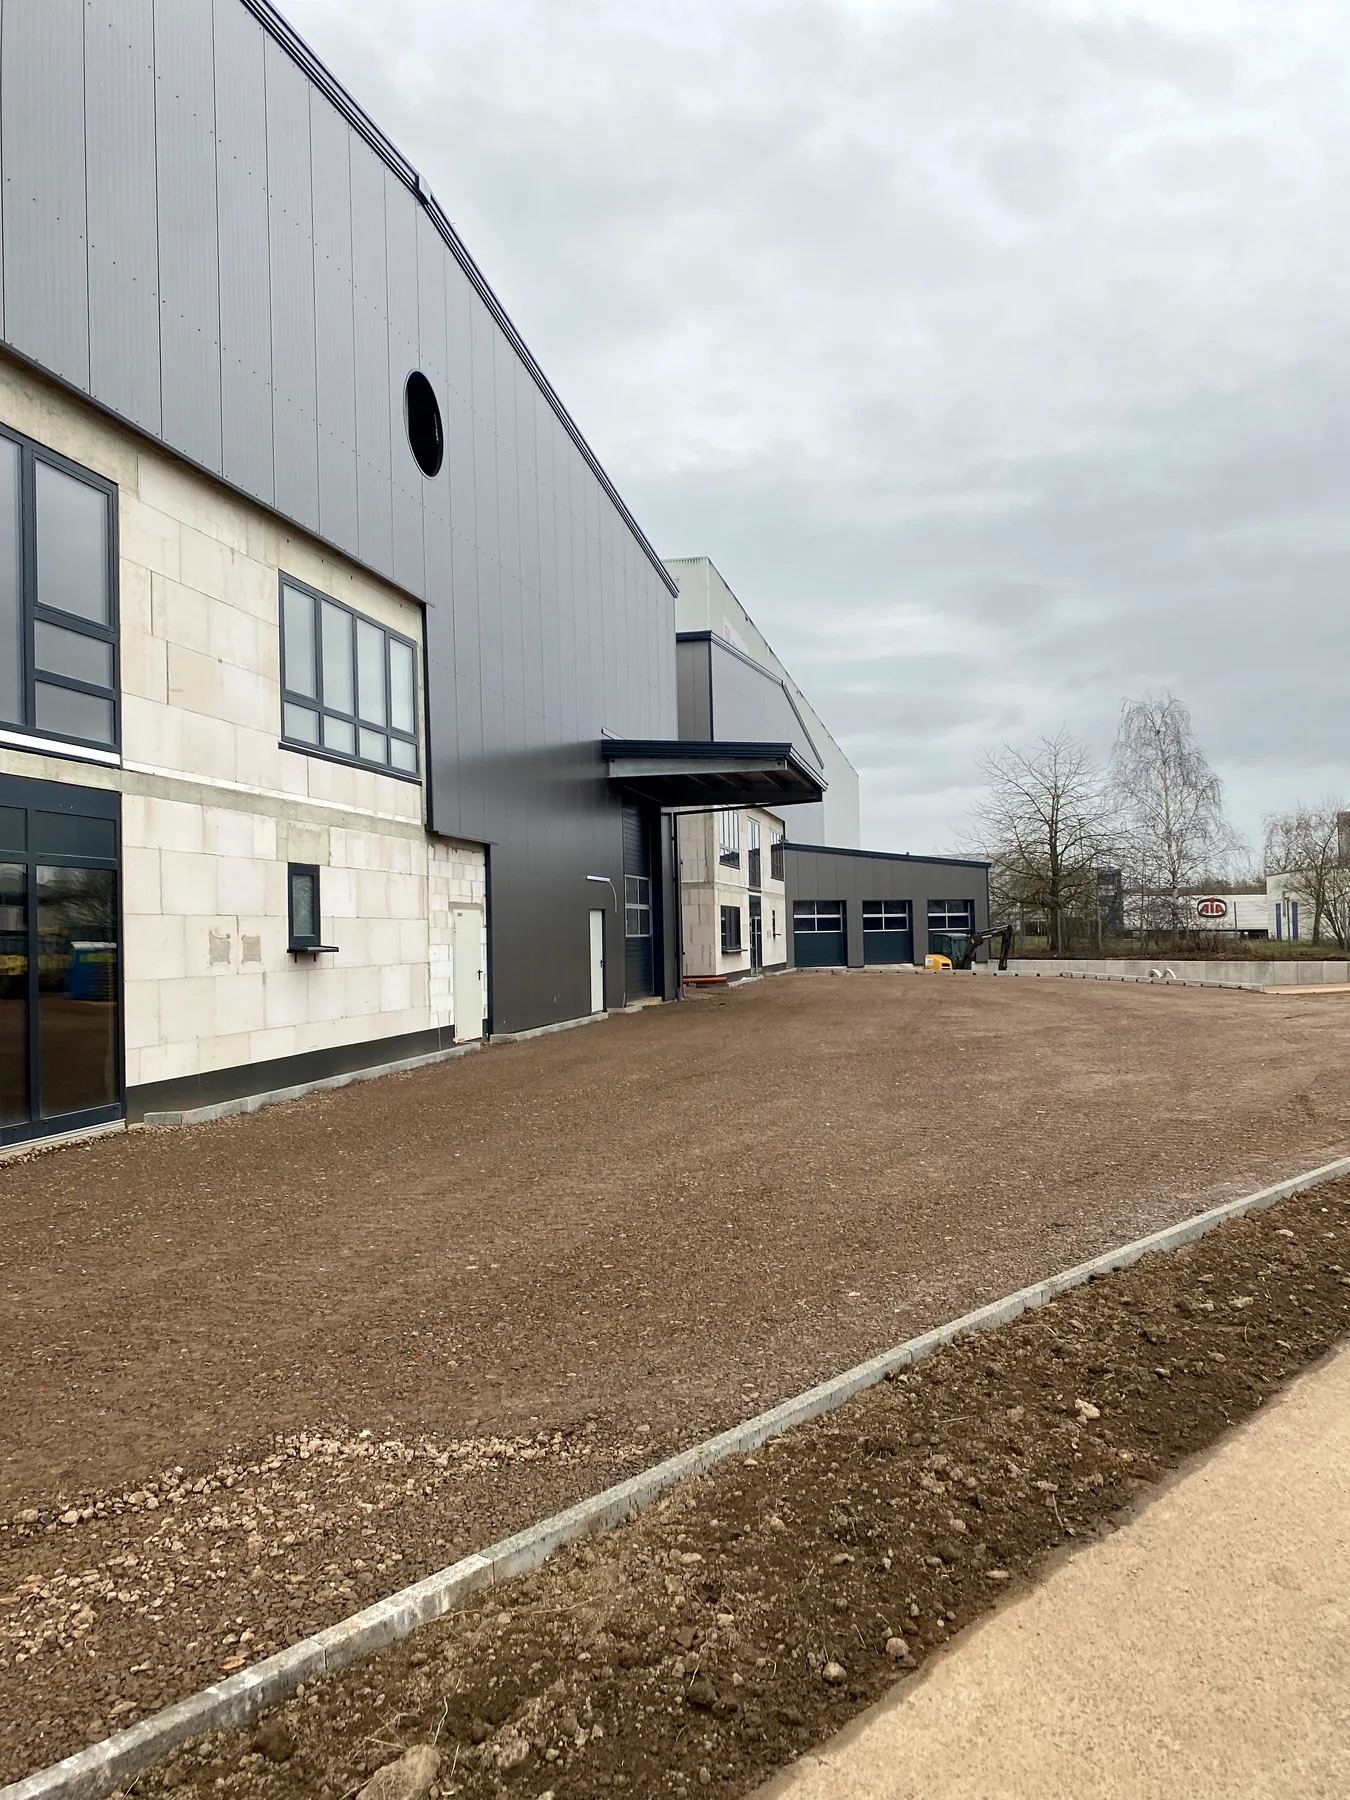
Completed service-yard elevation and entrance canopy
15 Service-yard canopy
Completed warehouse interior beneath the steel roof structure
16 Completed warehouse interior
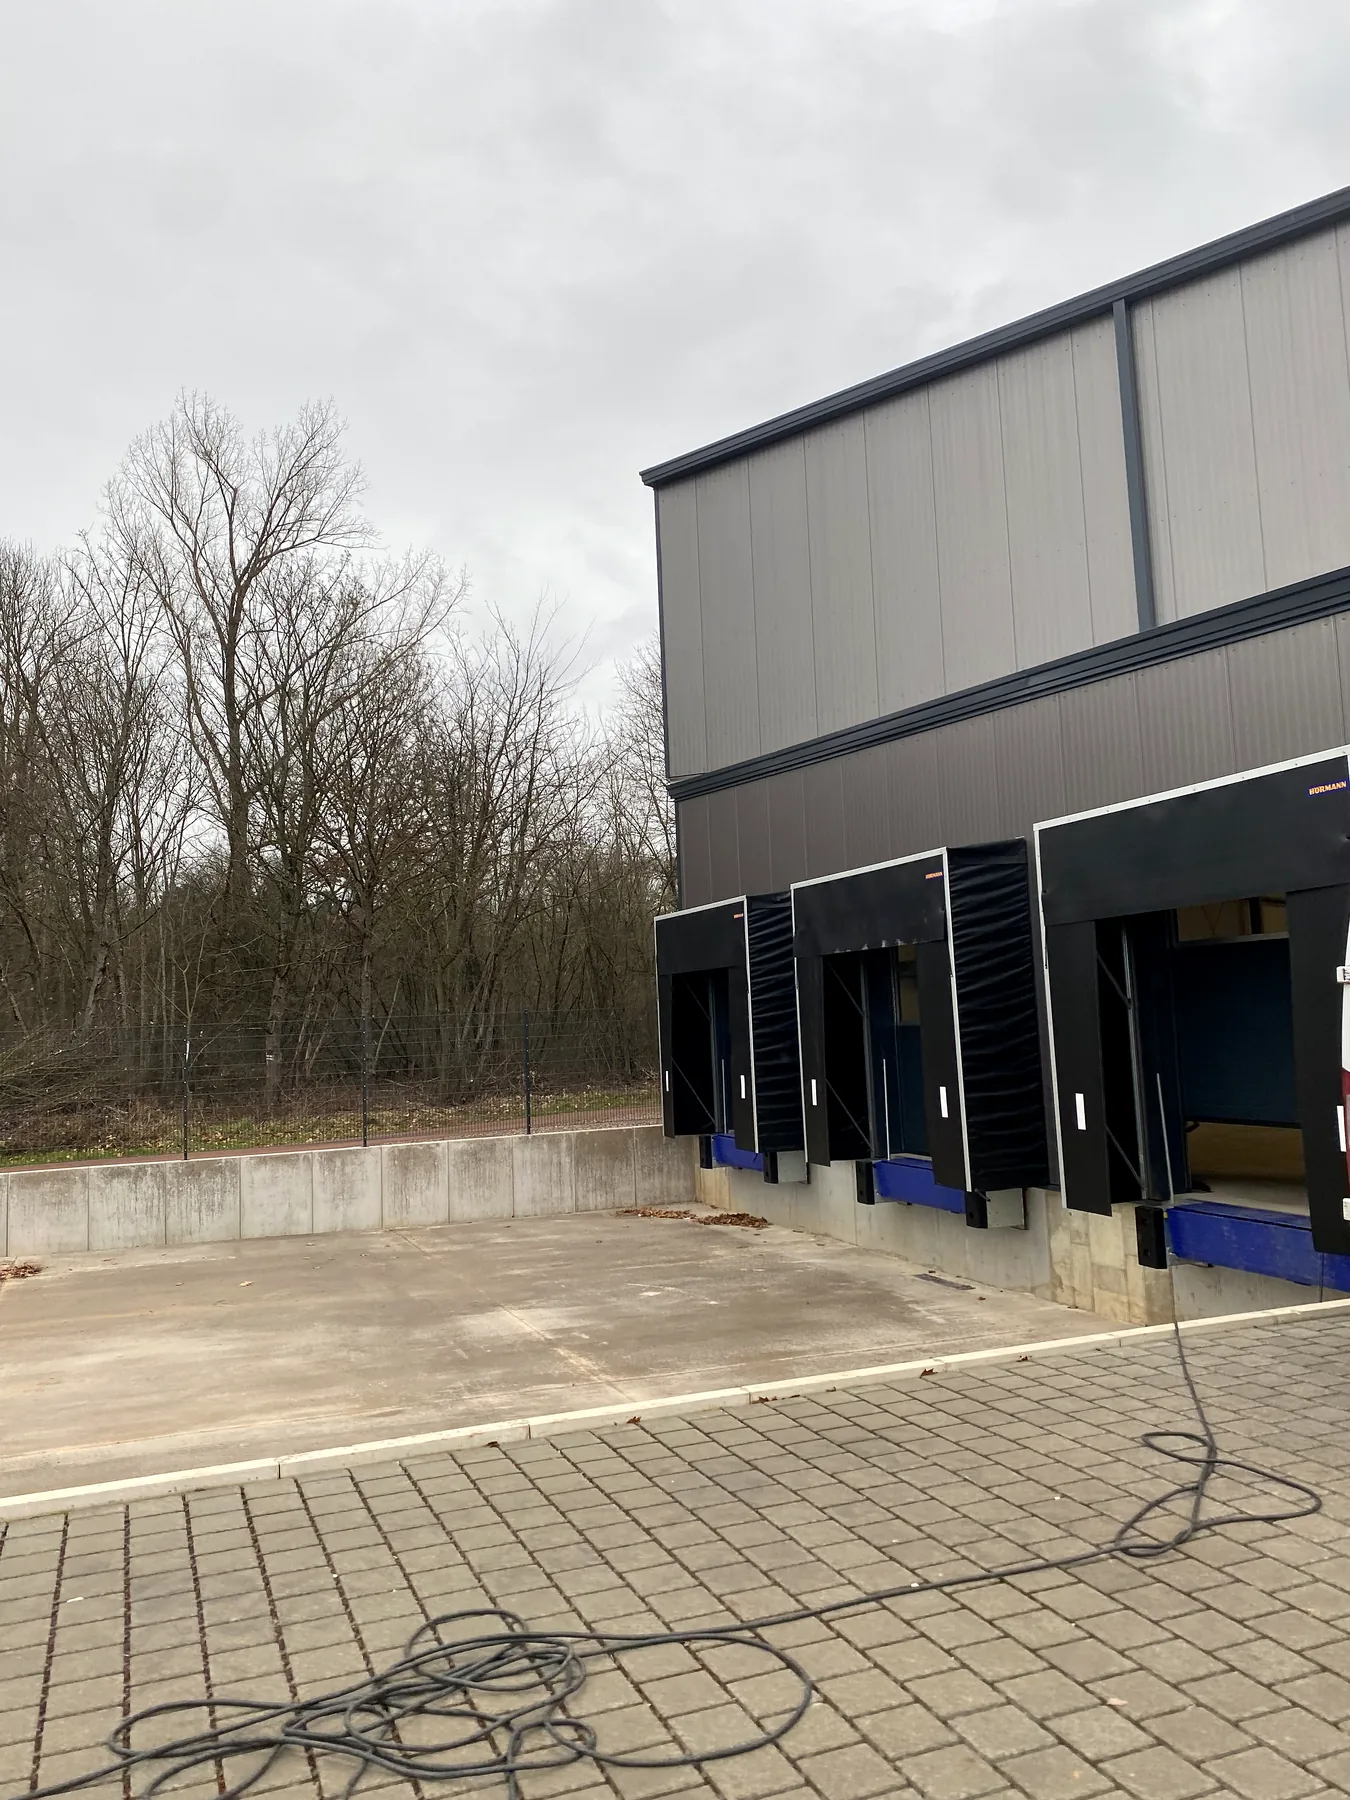
Warehouse loading-dock area and finished building envelope
17 Loading-dock area
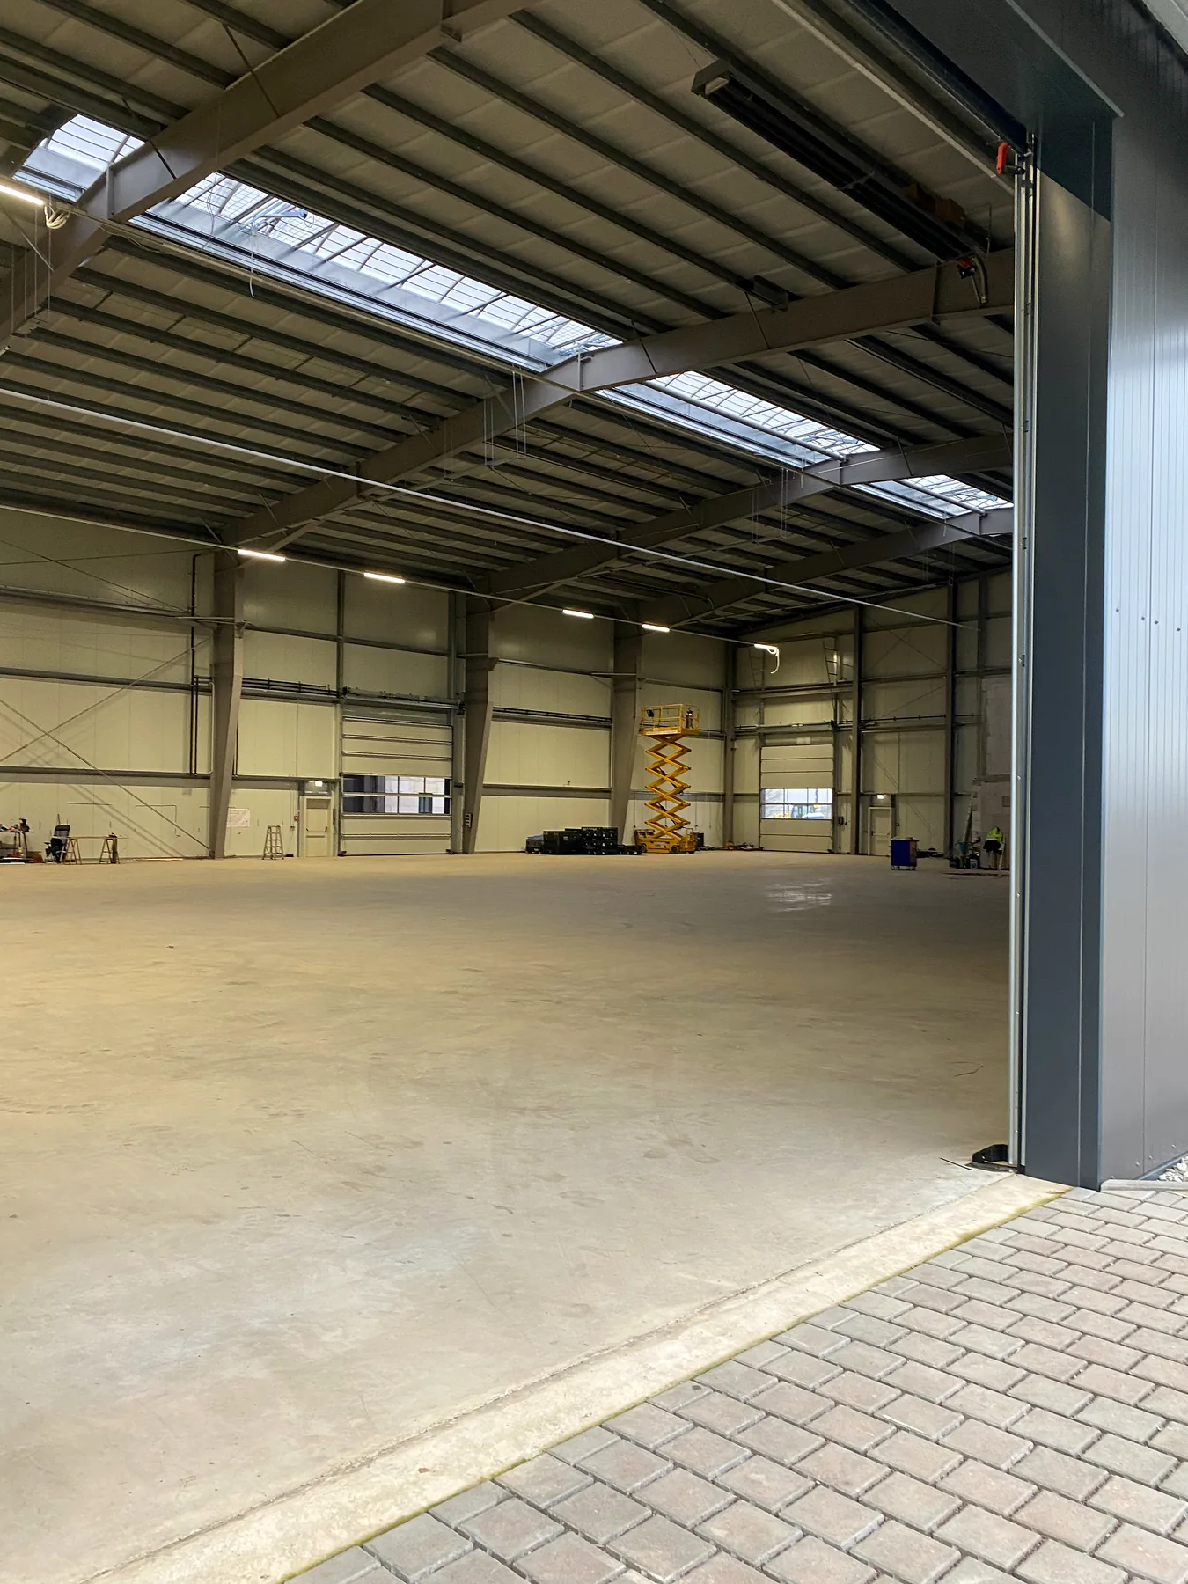
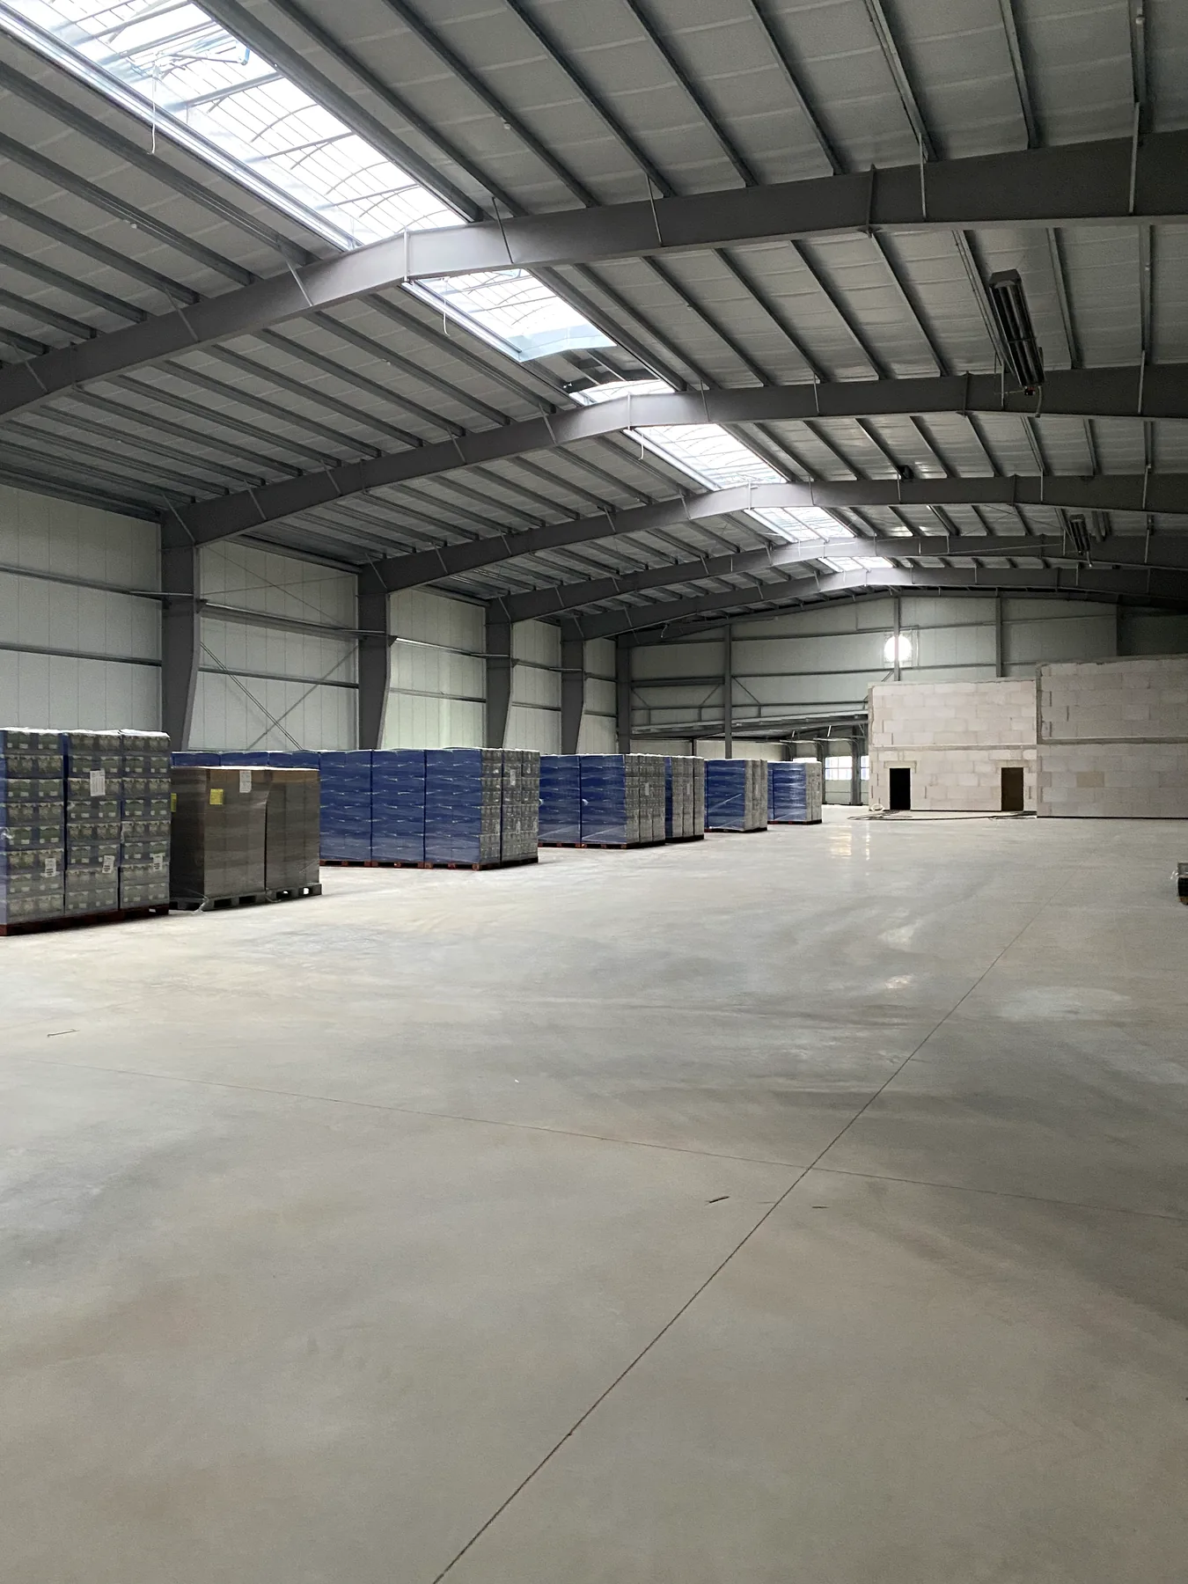
Wide clear-span warehouse interior after structural installation
18 Clear-span interior
Interior view of the installed steel roof structure
19 Roof structure interior
Open warehouse hall showing the completed structural frame
20 Open hall interior

Saarwellingen, Germany · 2024

Commercial & office building

Approx. 2,500 m² · 2 months

Timber and steel structures, roof installation, sandwich panels, flashings and rainwater systems. Twenty selected photographs follow the build from frame assembly to the completed interior.
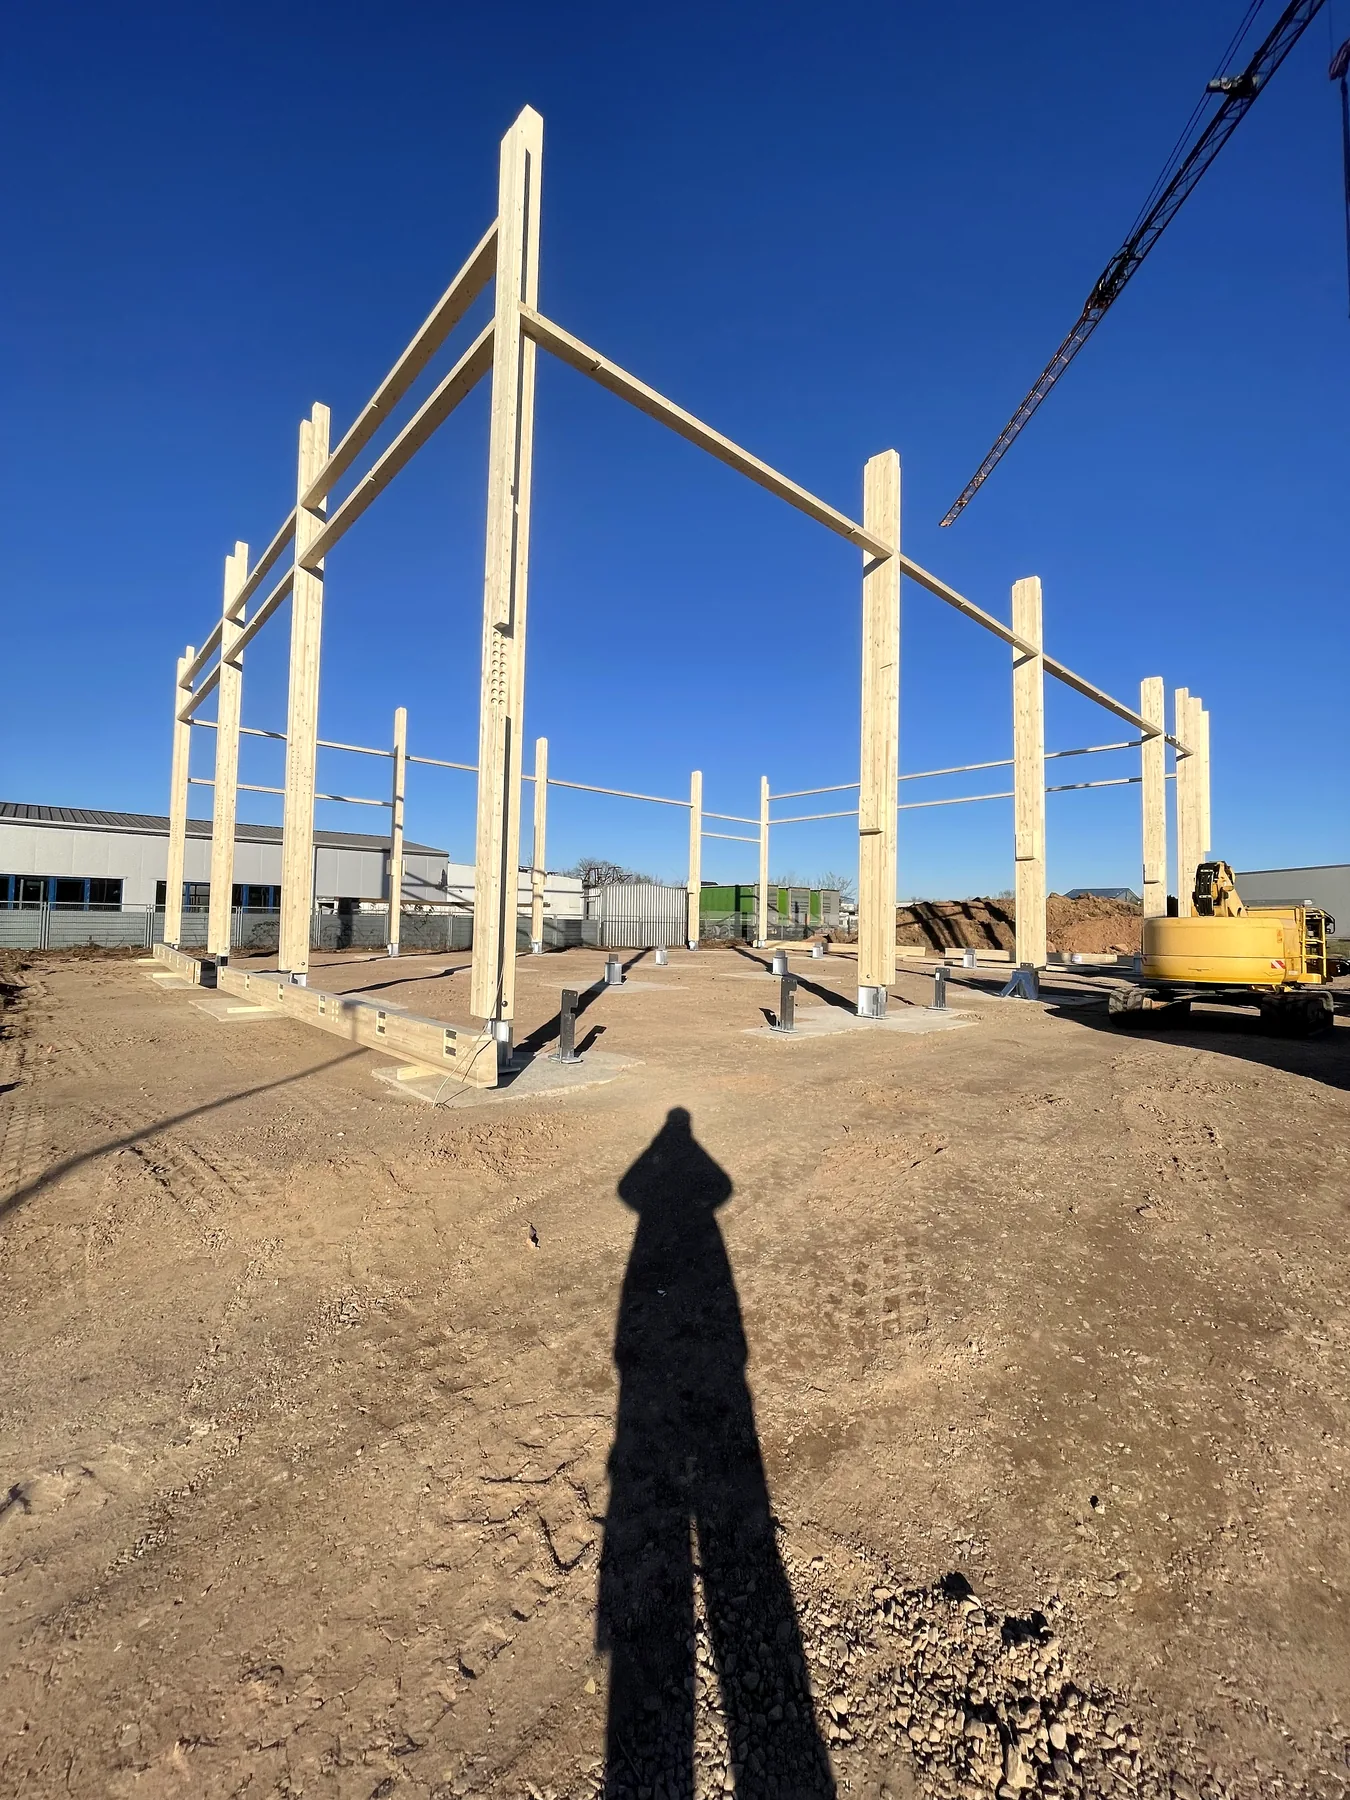
First structural columns installed for the Saarwellingen commercial building
01 First structural columns
Steel frame assembly during the early commercial building phase
02 Frame assembly
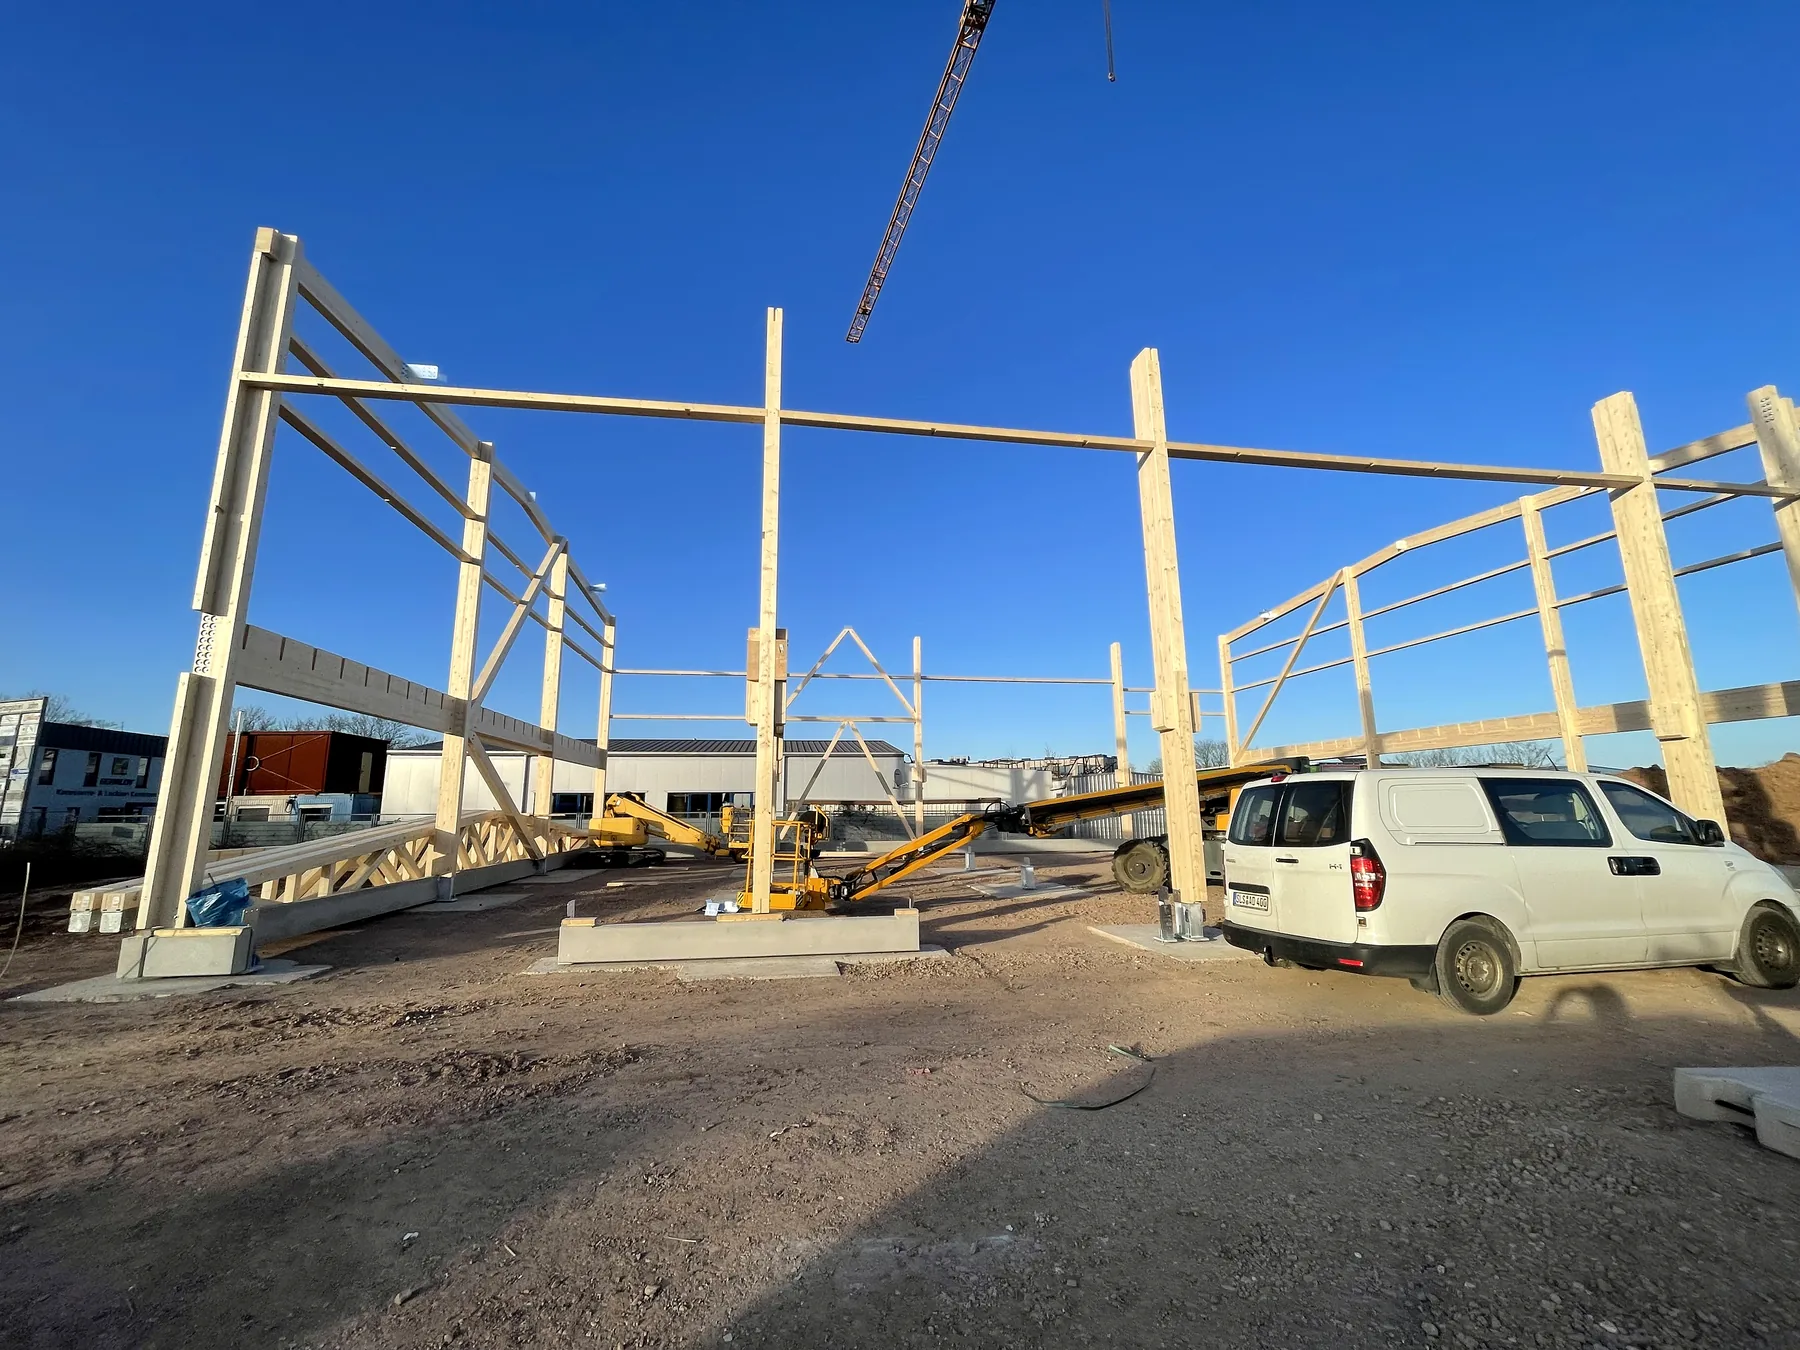
Main structural frame progressing across the commercial building site
03 Main frame progress
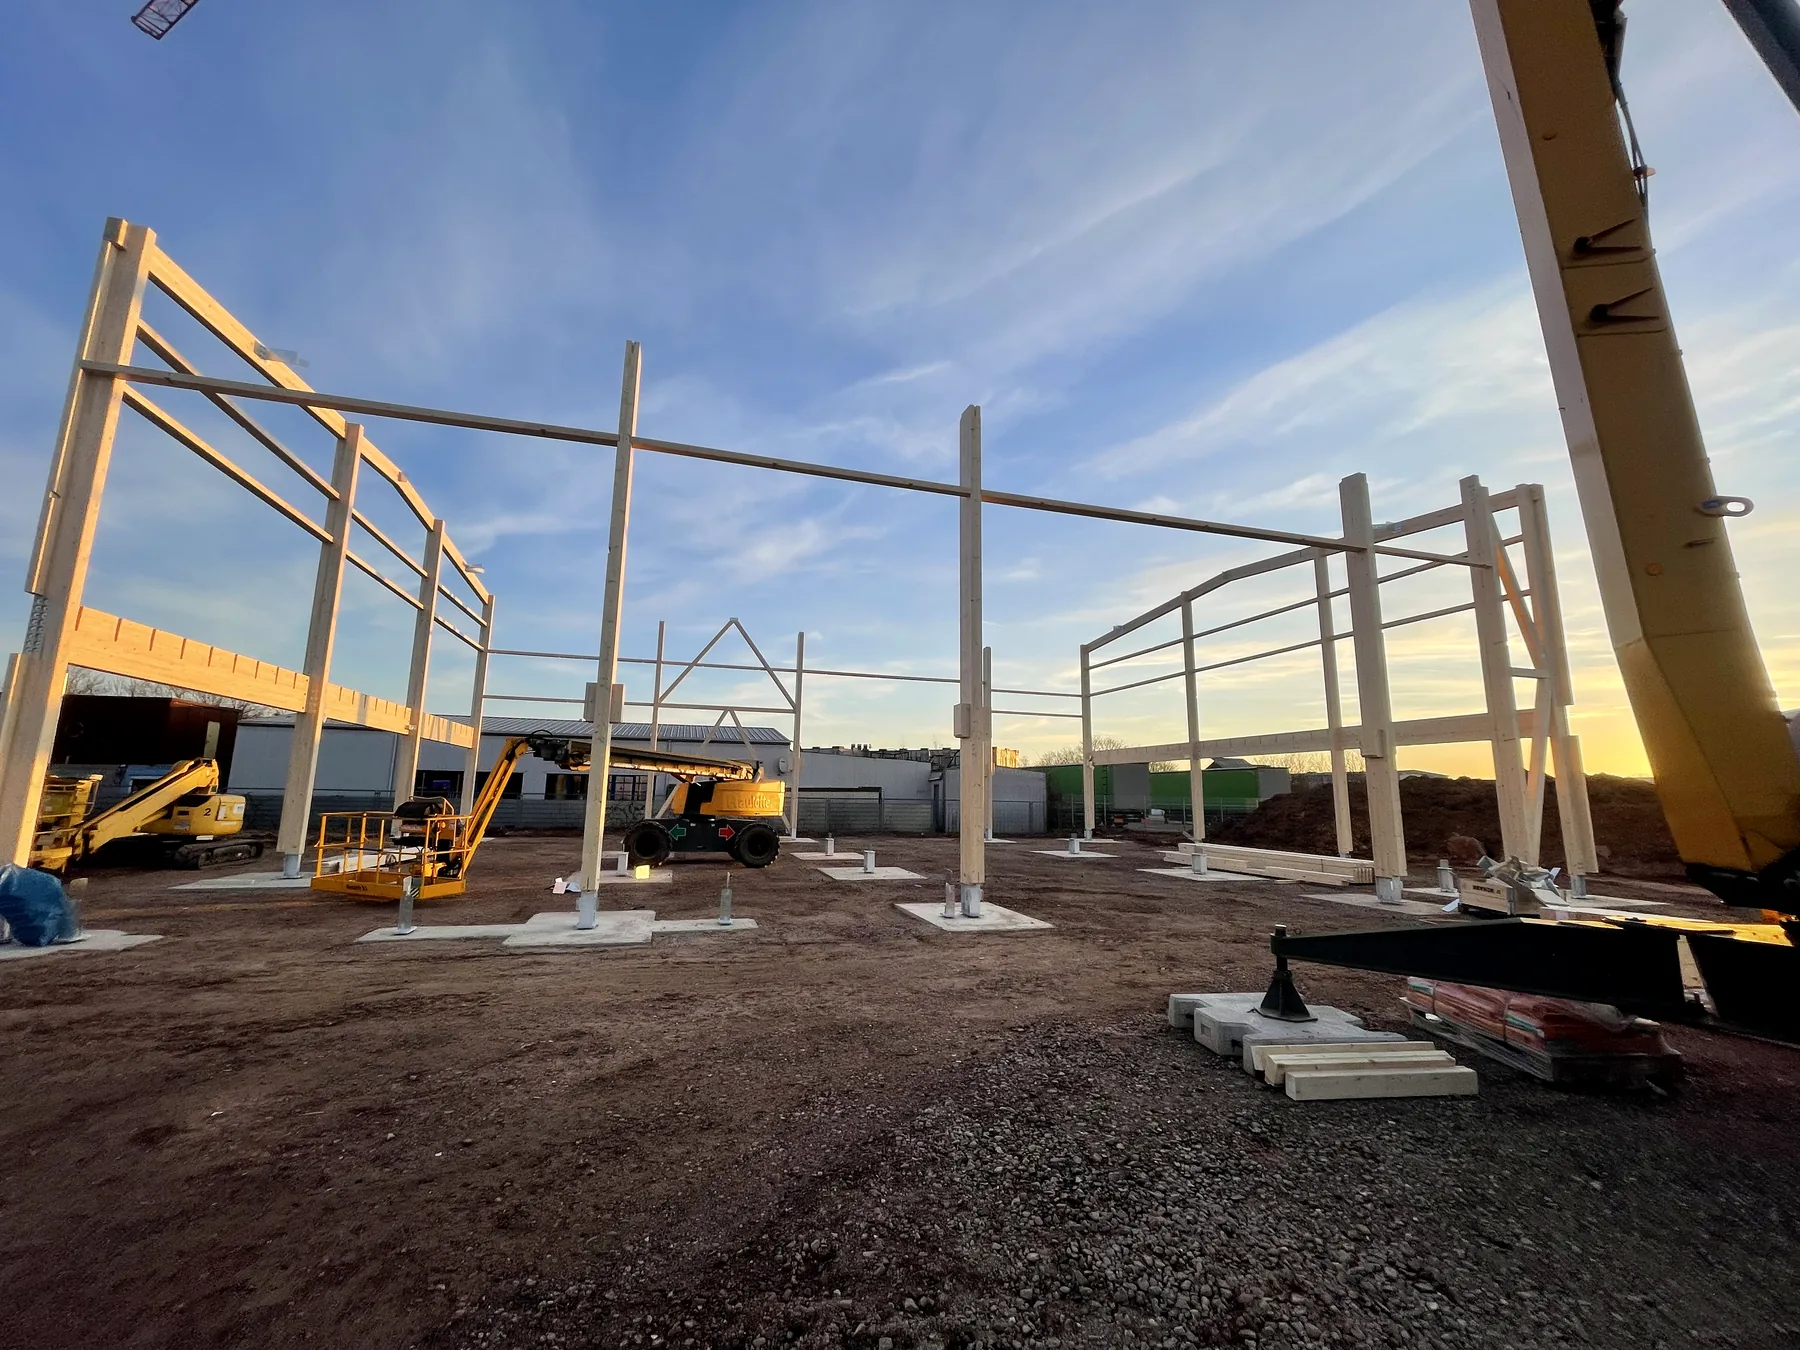
Steel columns and horizontal beams assembled for the primary structure
04 Columns and beams
Timber roof truss being lifted onto the steel structure
05 Timber-truss installation
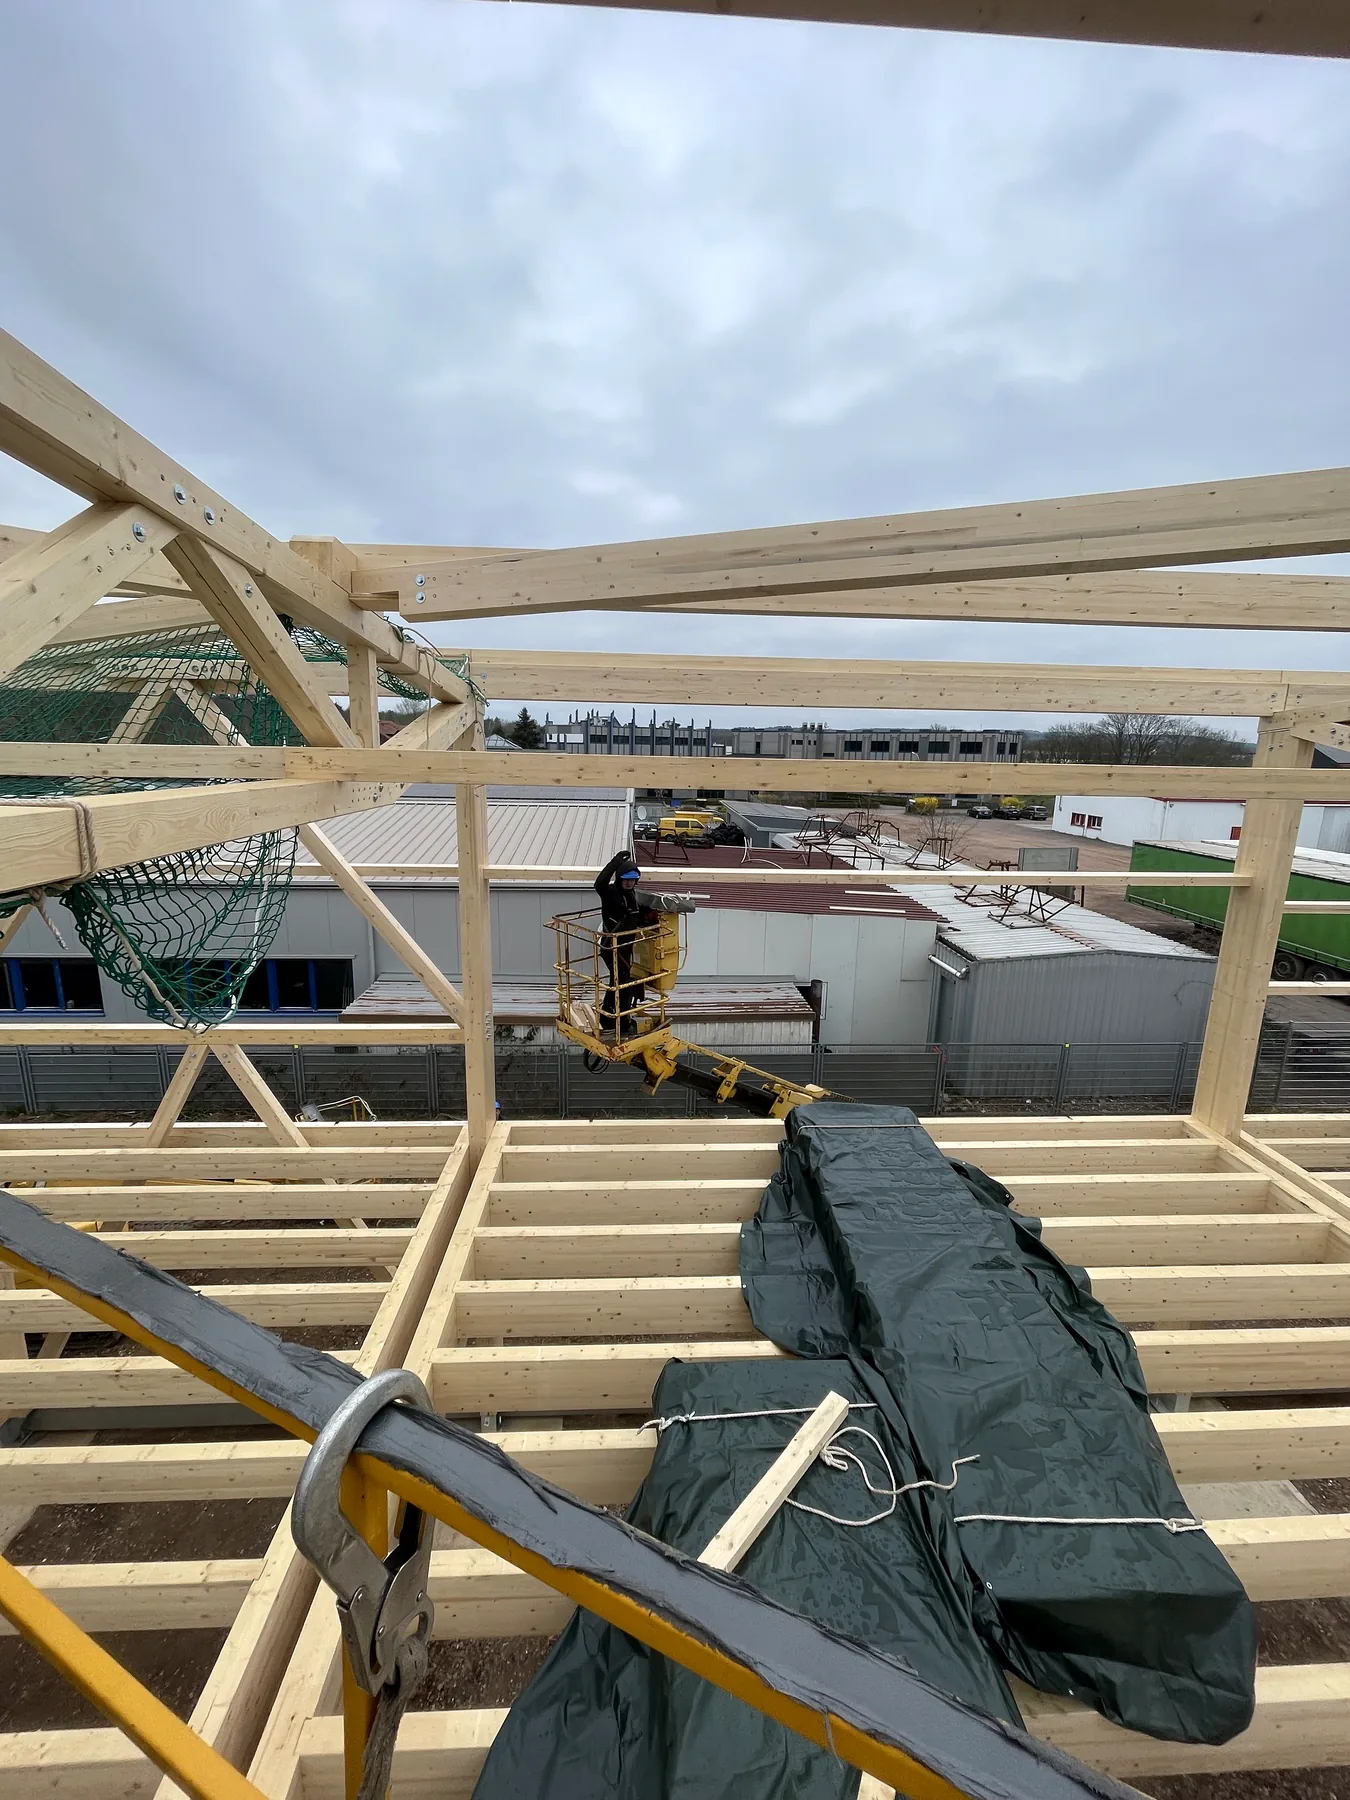
Timber roof framing installed above the commercial building structure
06 Timber roof framing
Combined steel and timber primary structure during installation
07 Primary structure
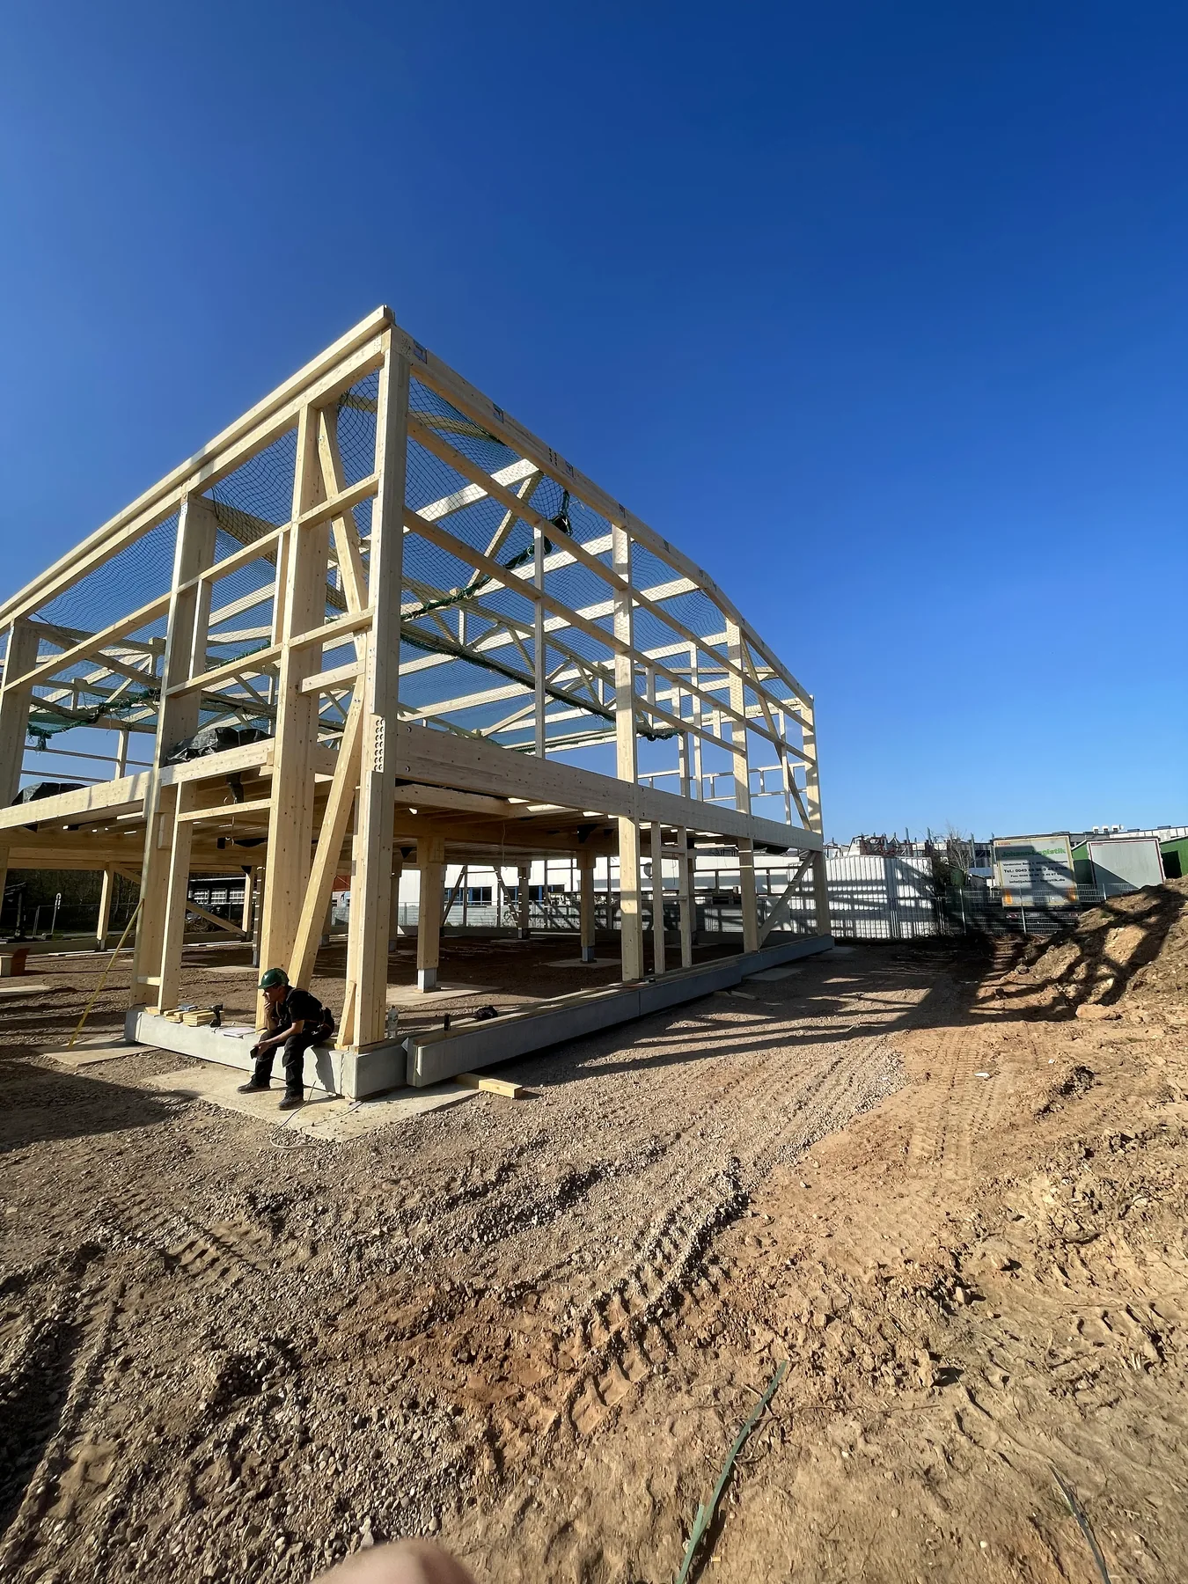
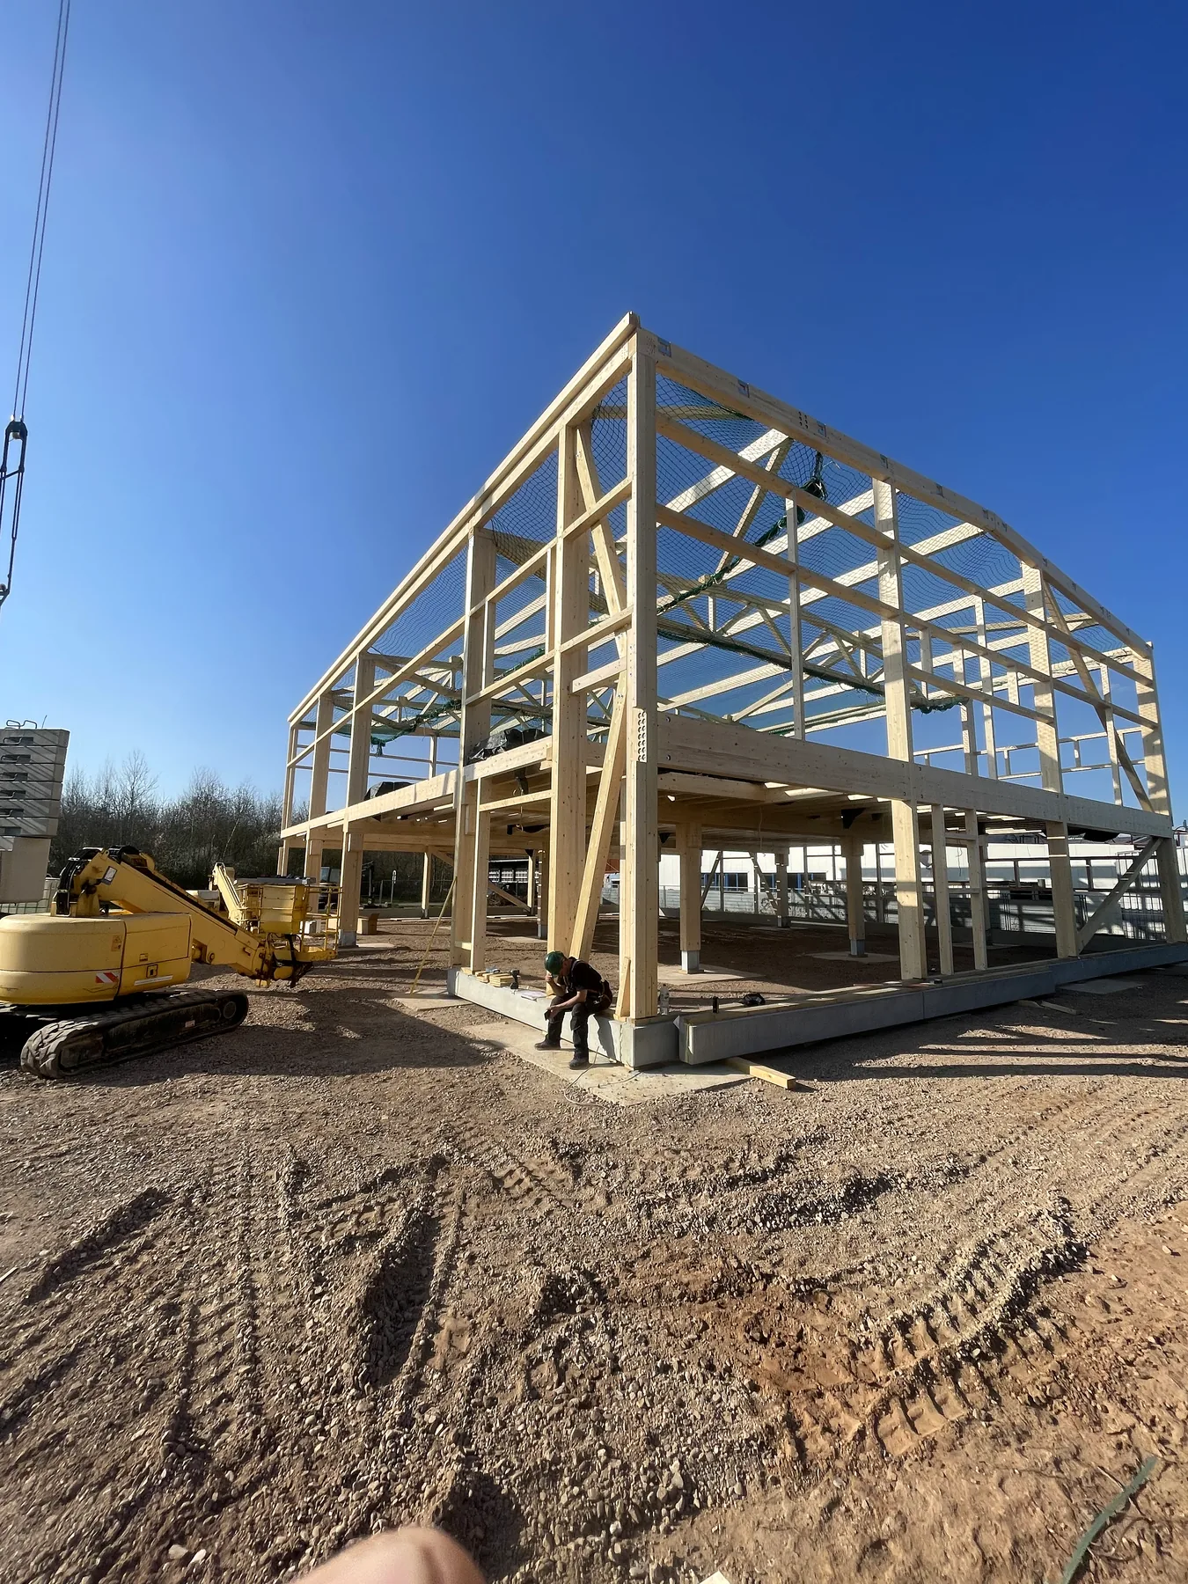
Overview of the commercial building structure before enclosure
08 Structural overview
Roof materials staged beside the completed structural frame
09 Roof materials and frame
First sandwich wall panels installed on the commercial building
10 First wall panels
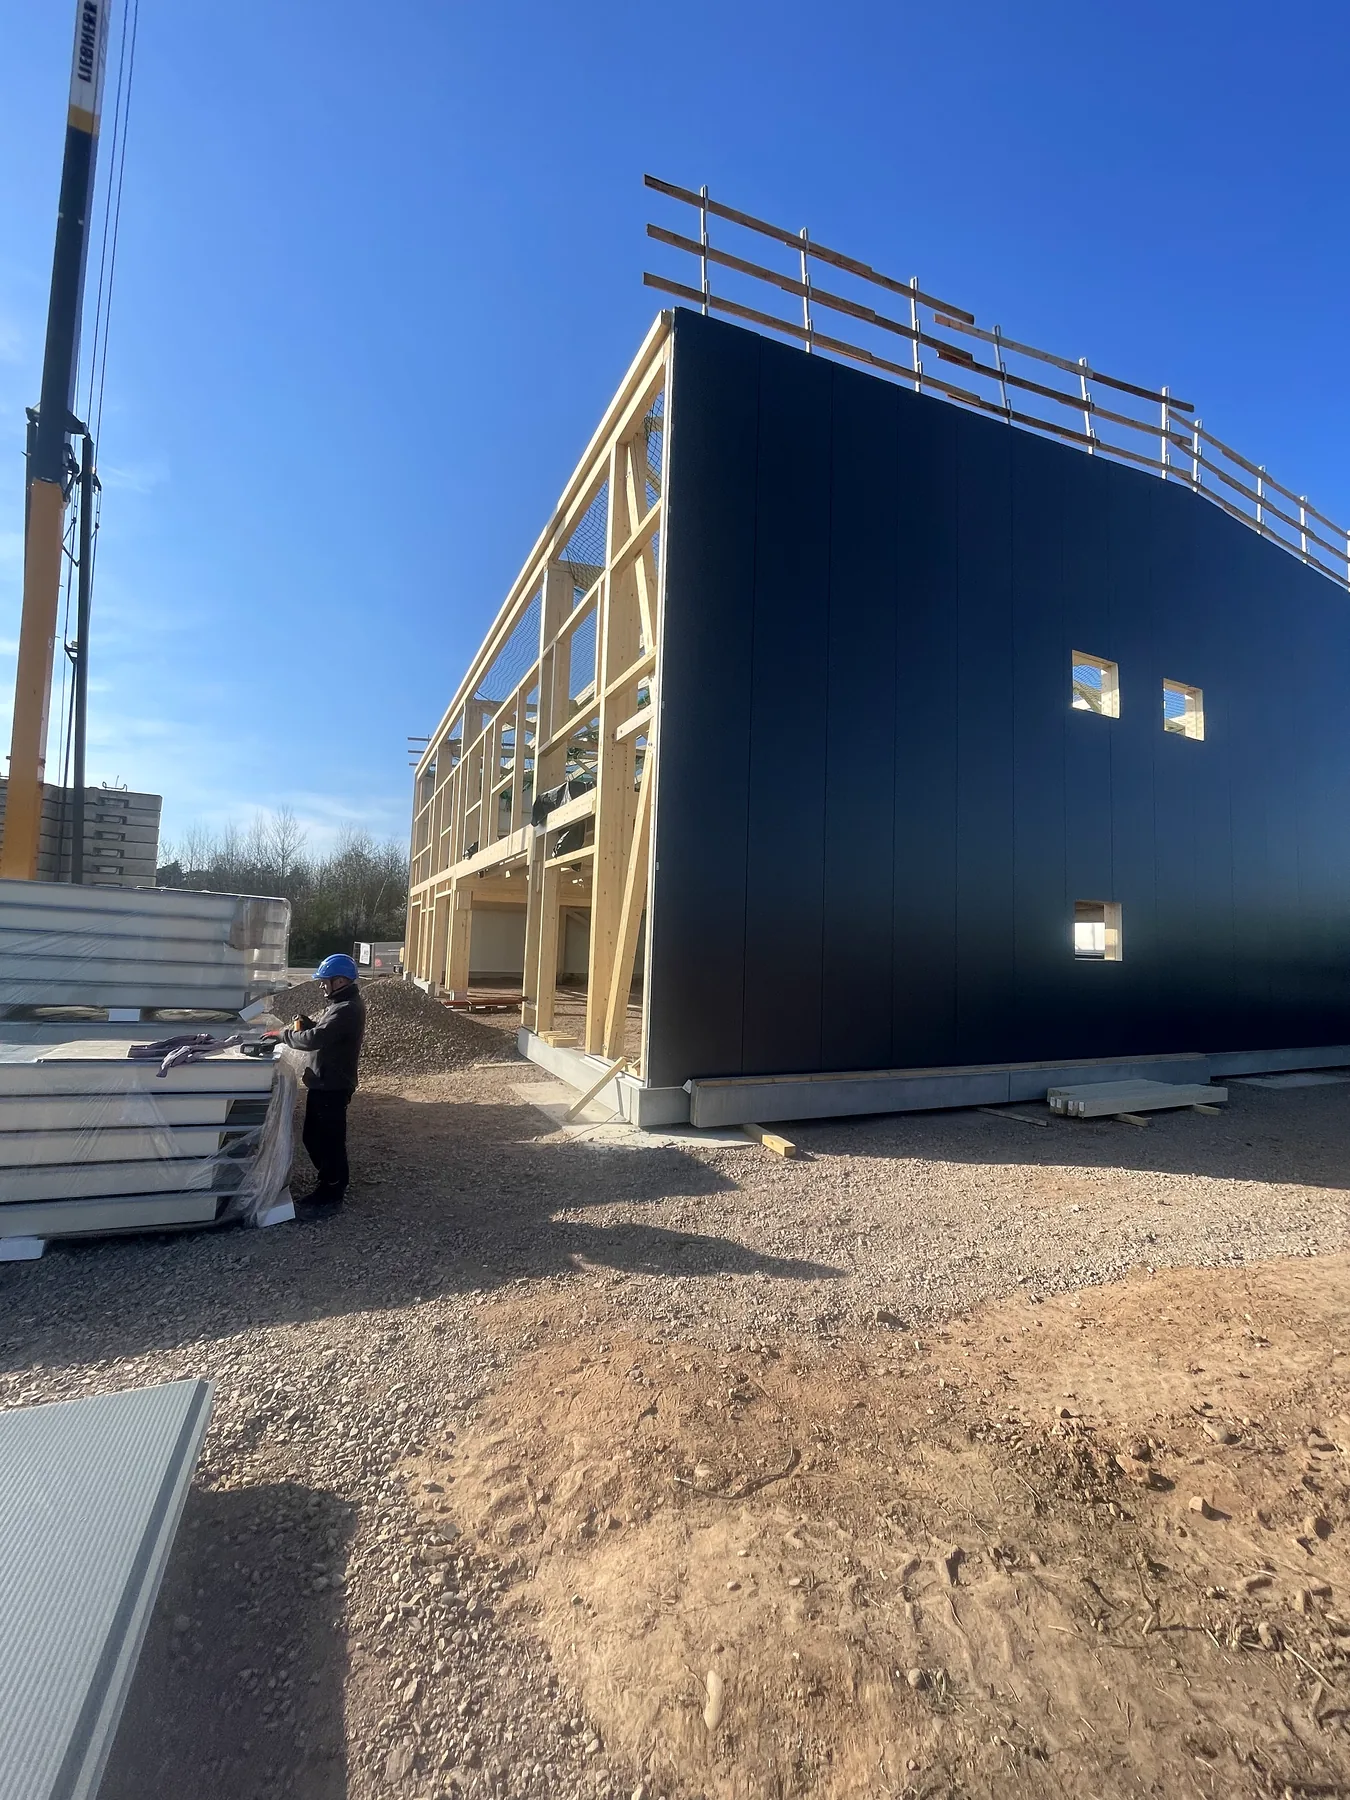
Long anthracite sandwich-panel façade during installation
11 Long panel façade
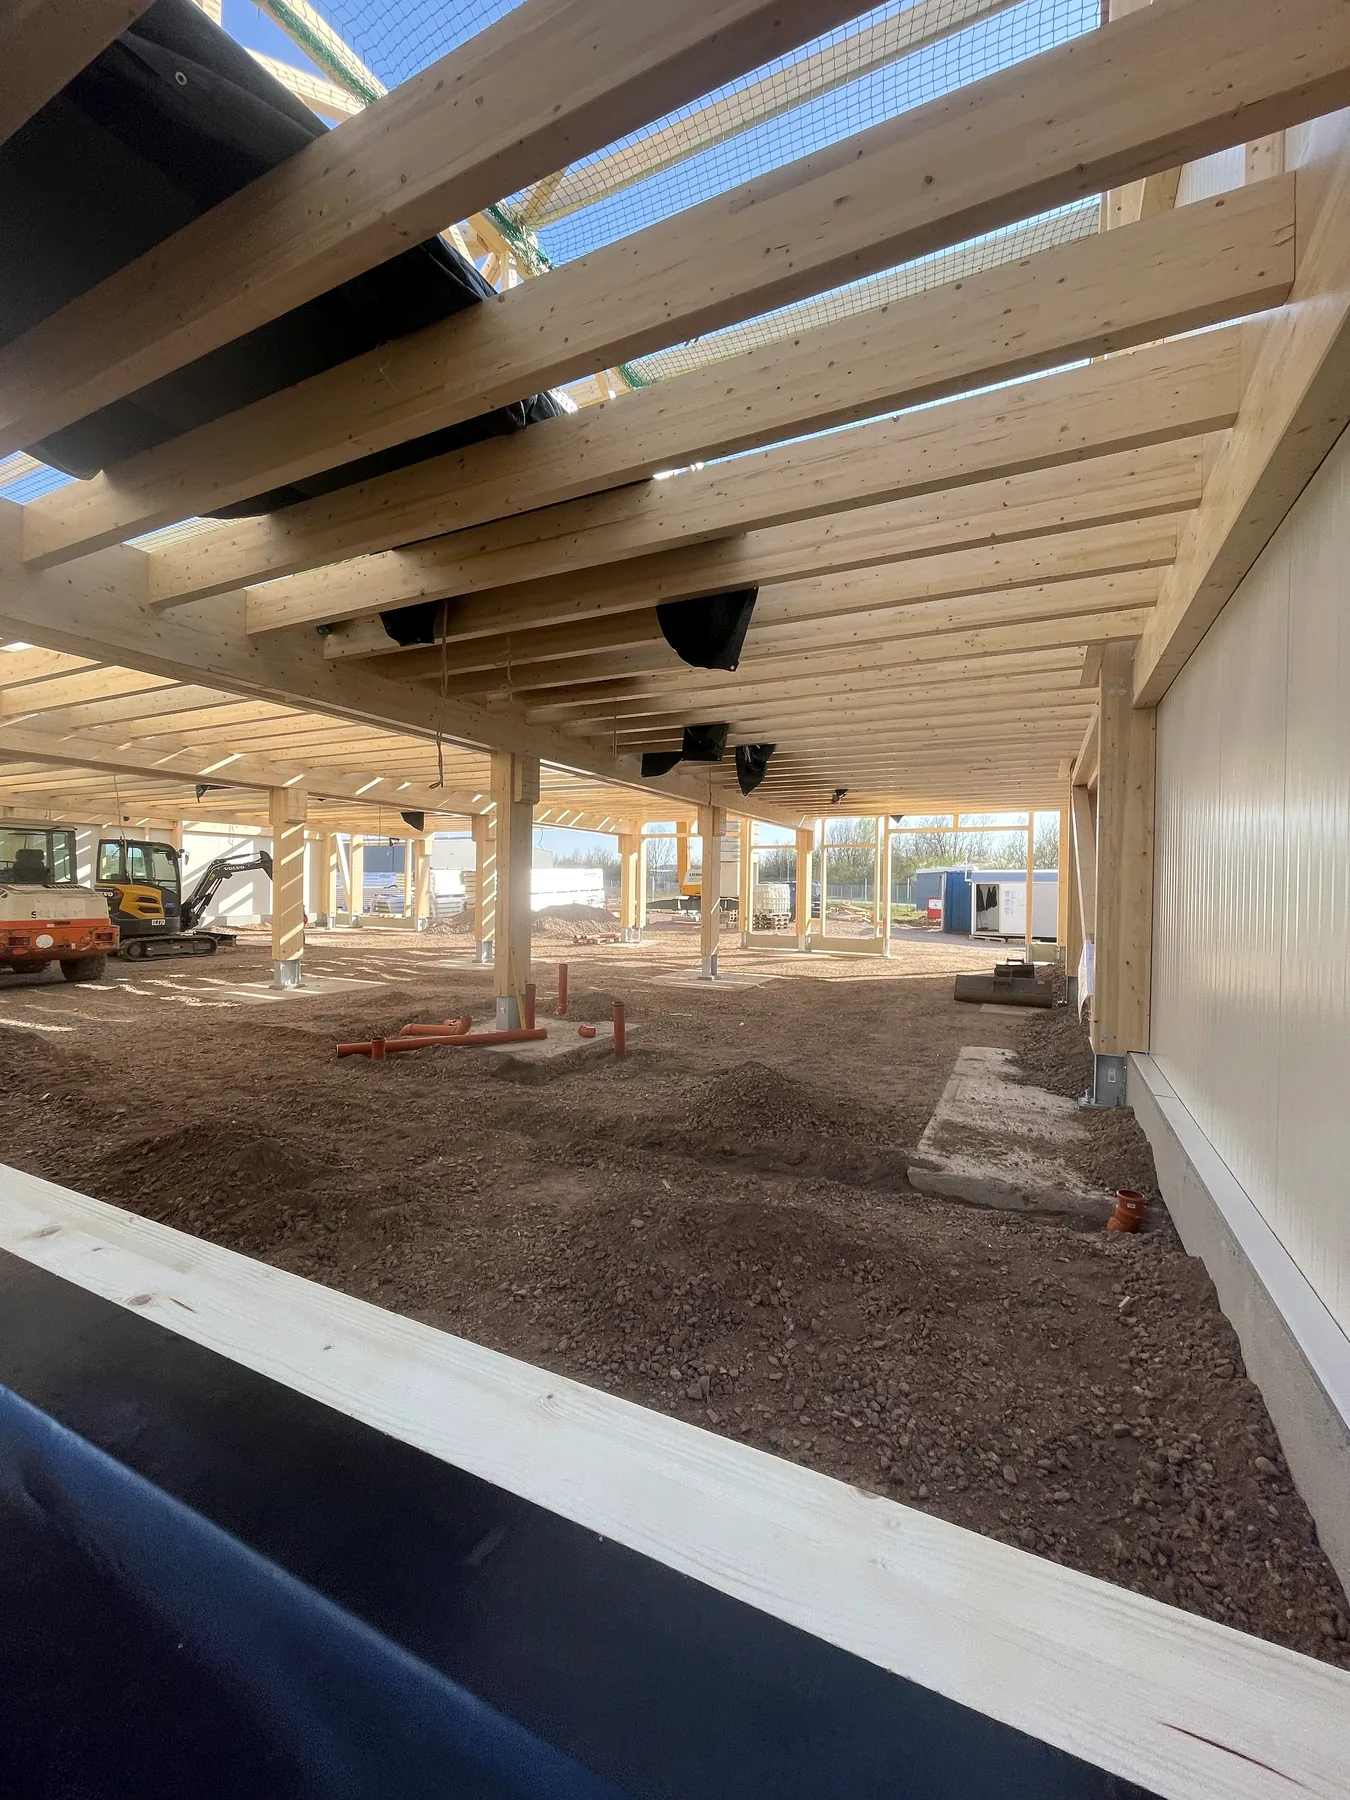
Interior view beneath the installed timber roof trusses
12 Timber roof interior
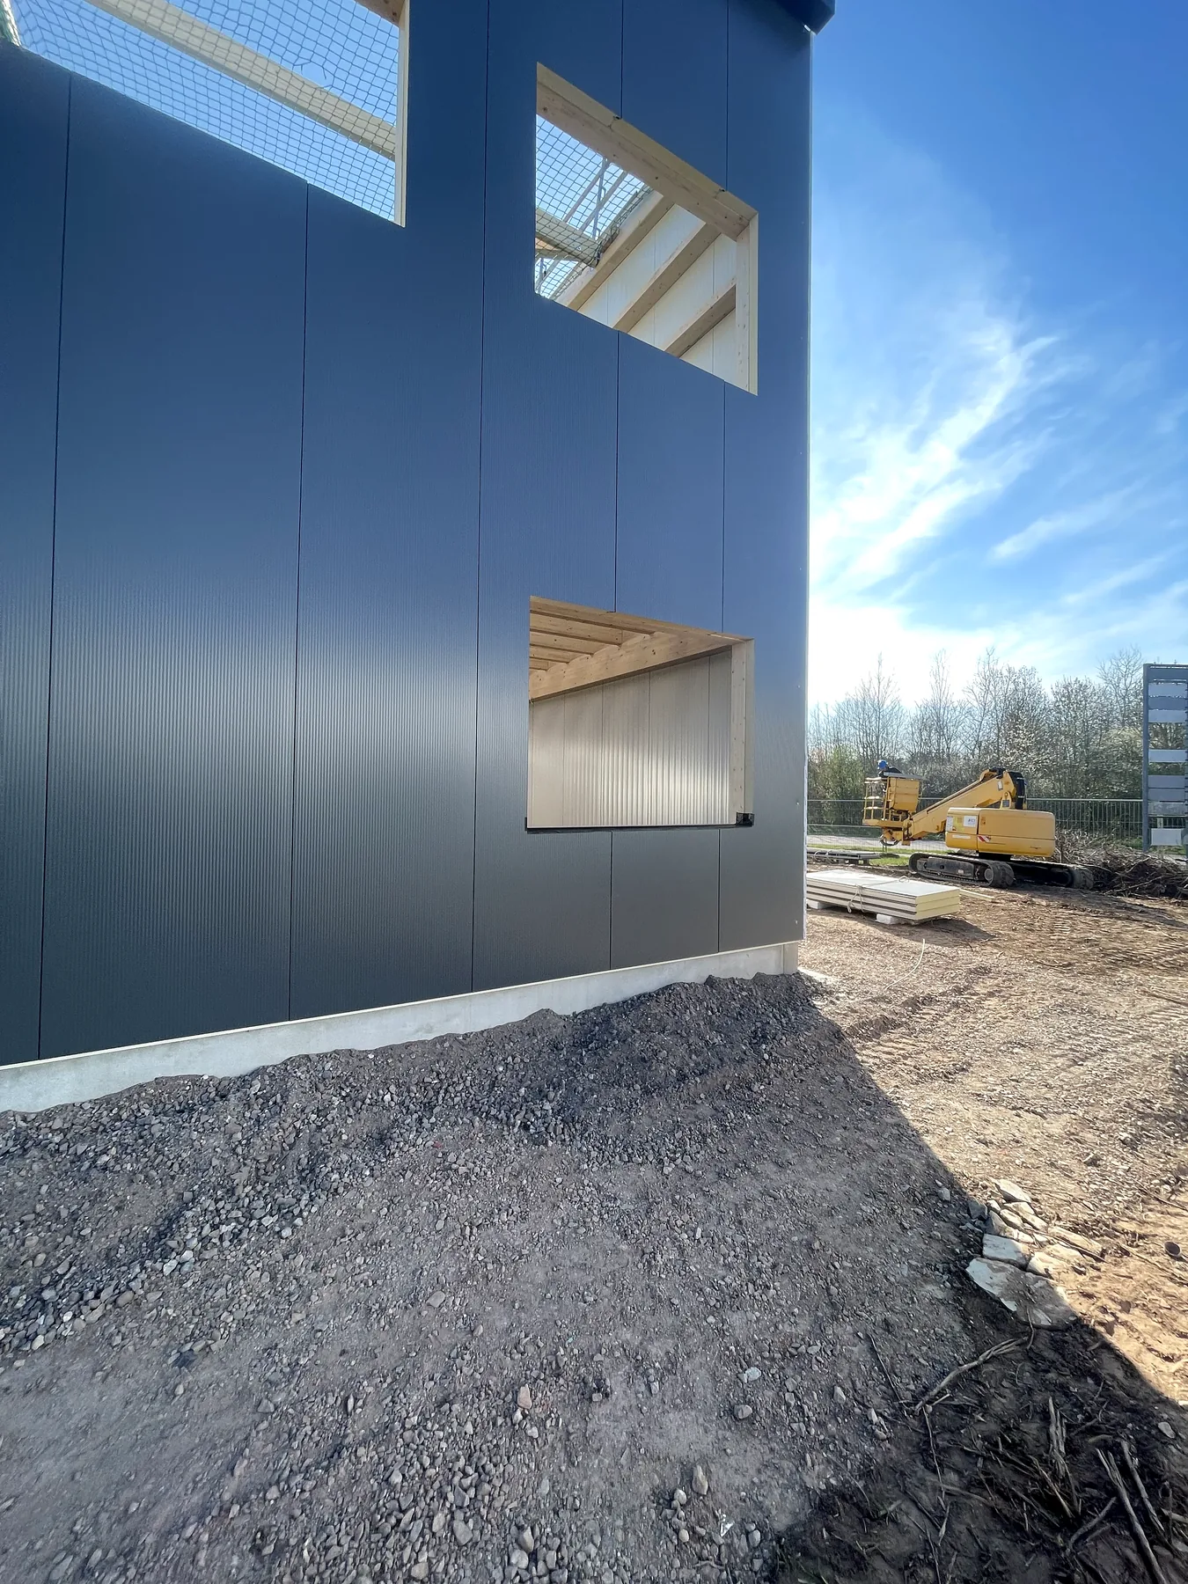
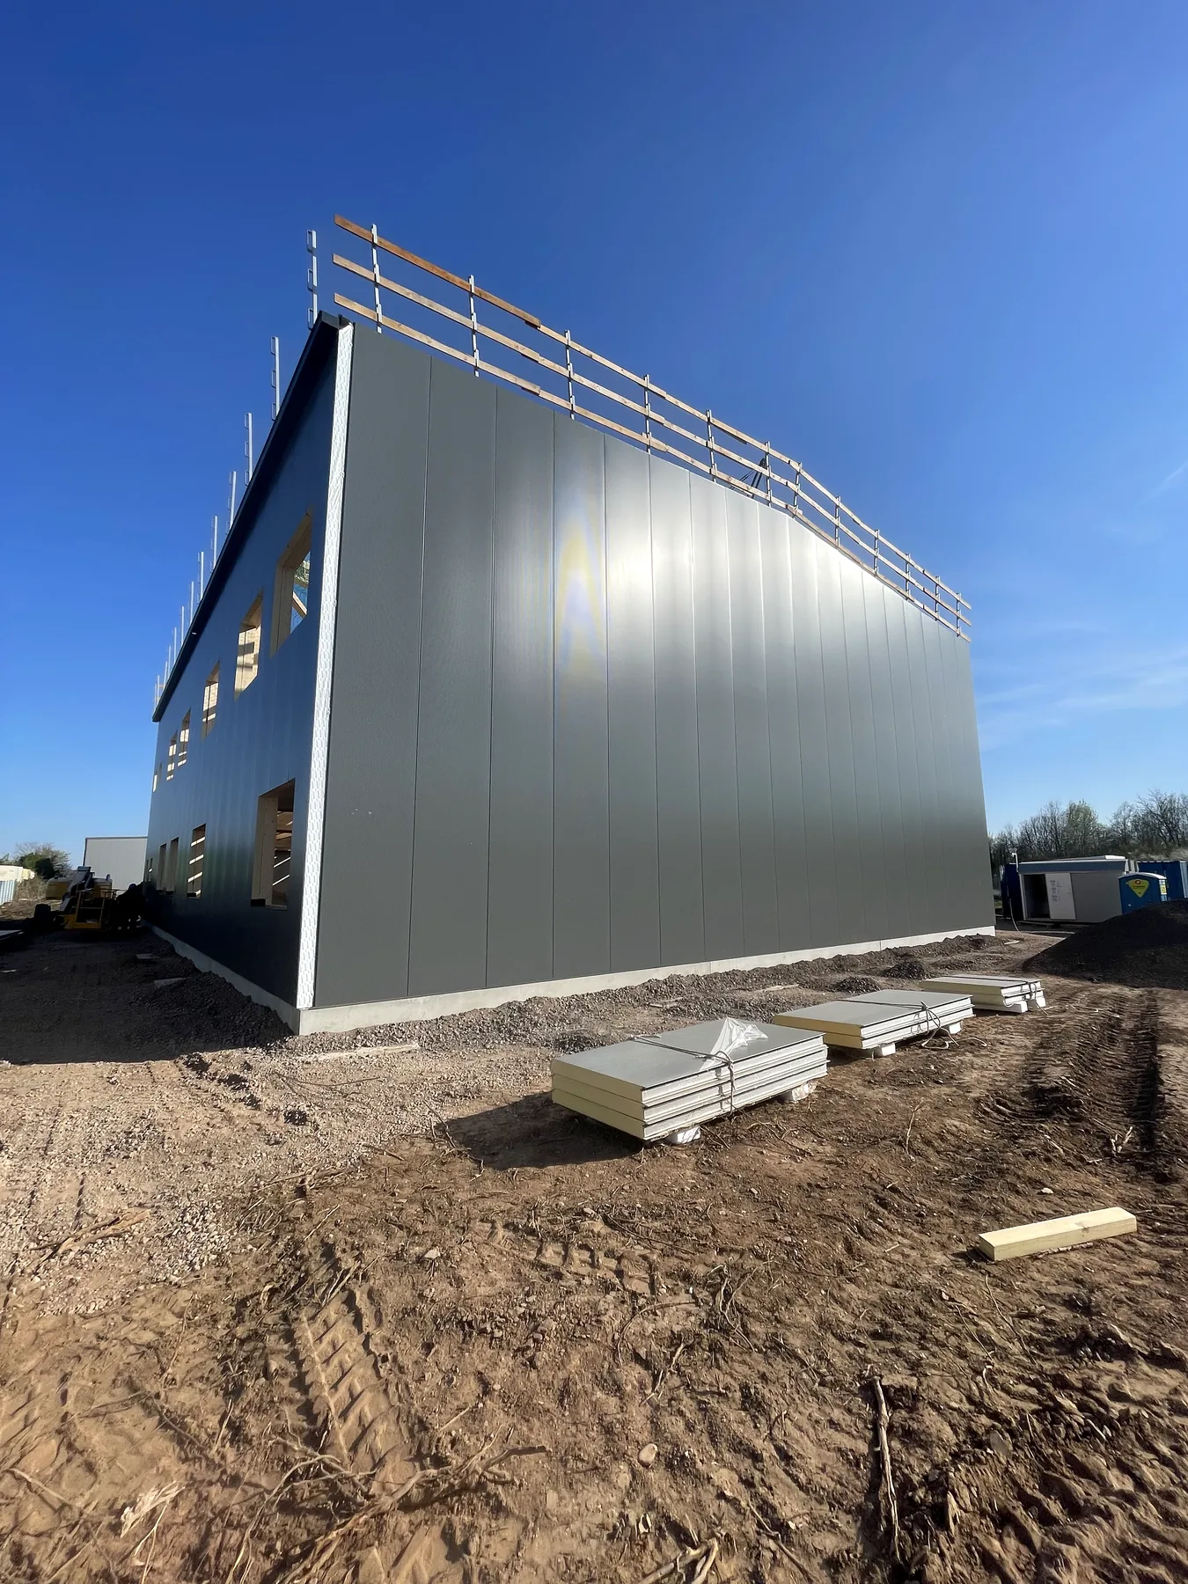
Gable elevation enclosed with anthracite sandwich panels
13 Clad gable elevation
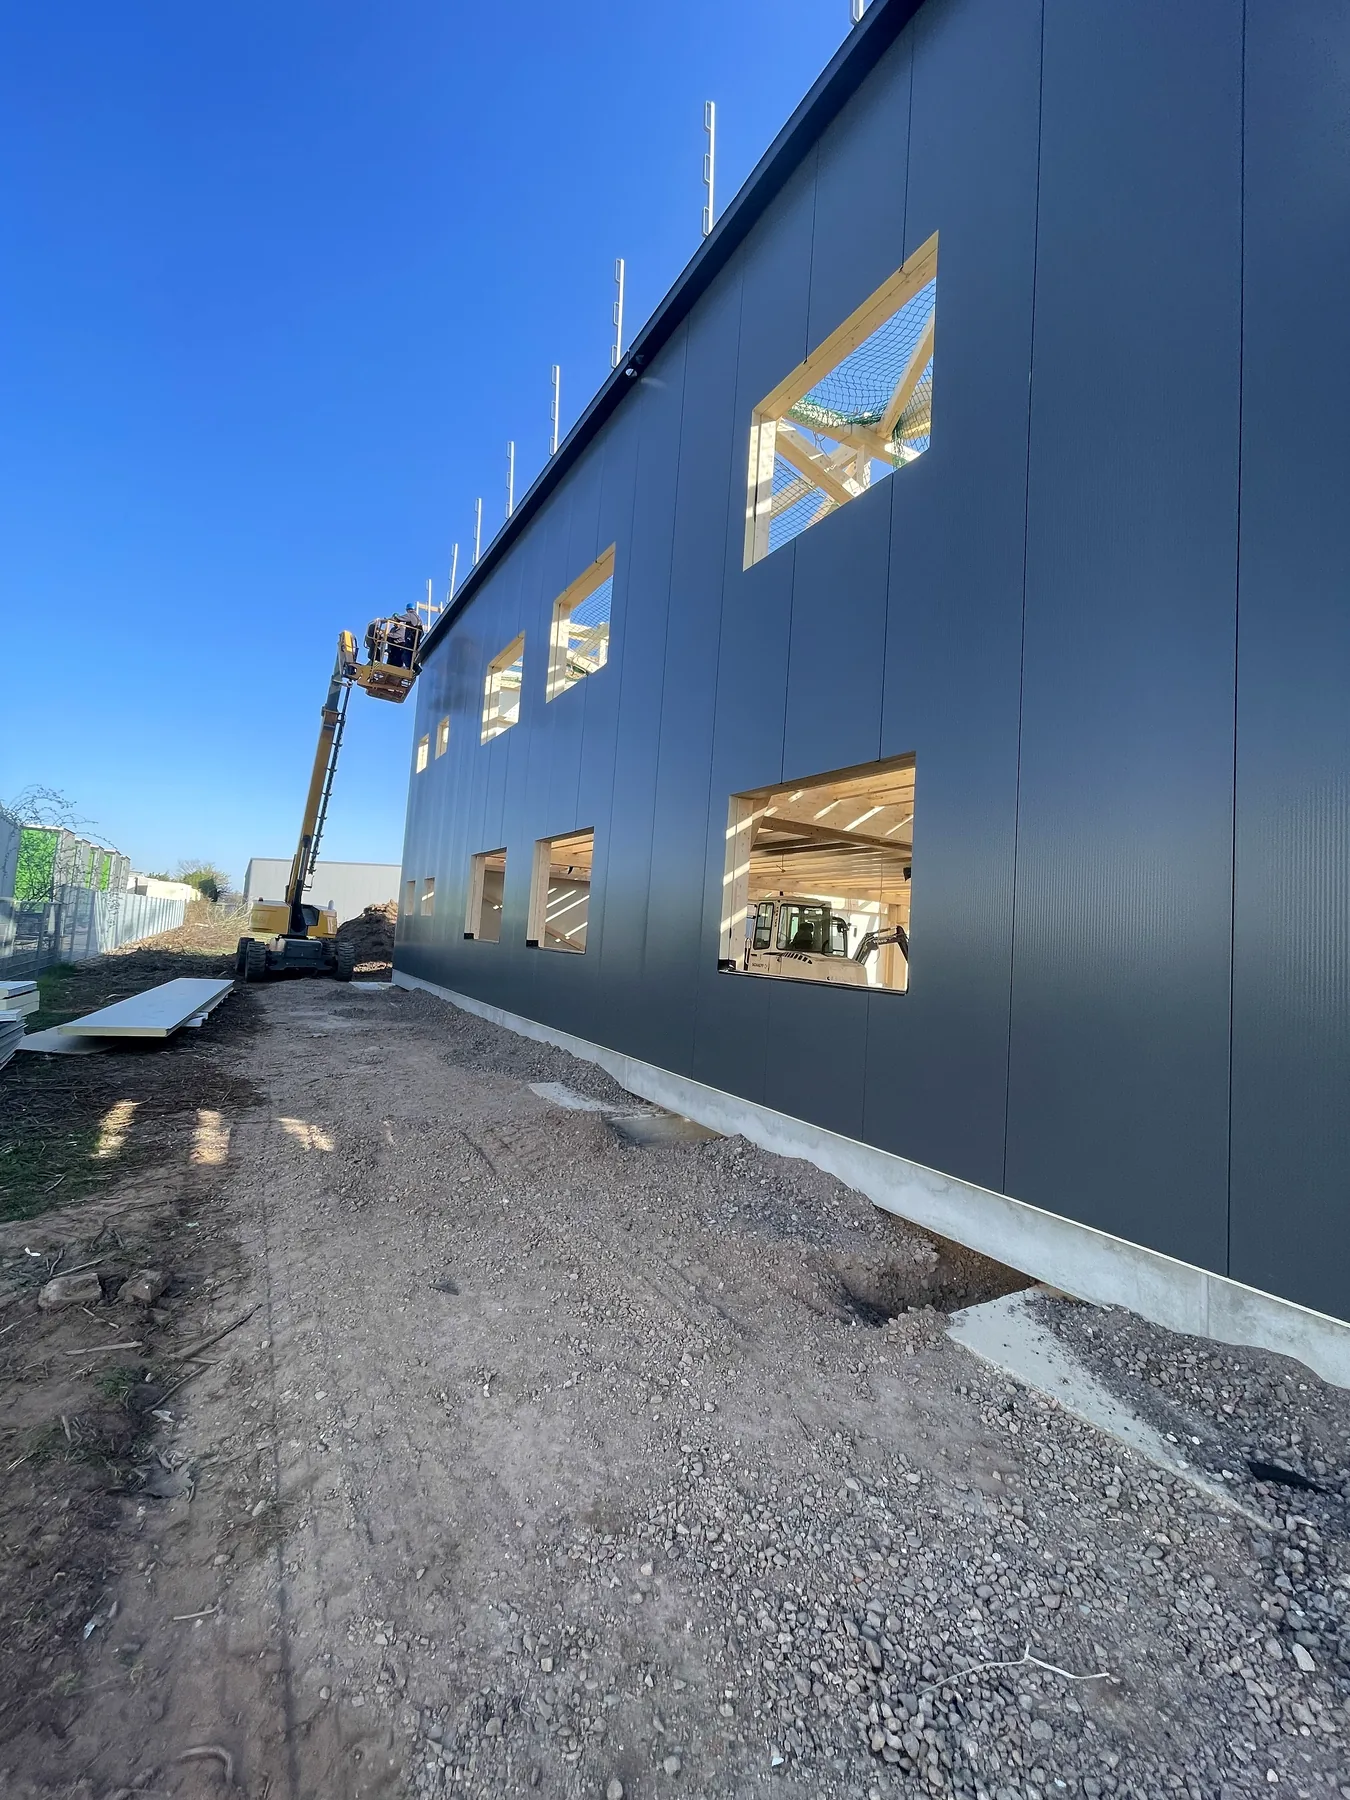
Side elevation progressing with installed sandwich panels
14 Clad side elevation
Sandwich-panel enclosure meeting the steel and timber structure
15 Panels and structure
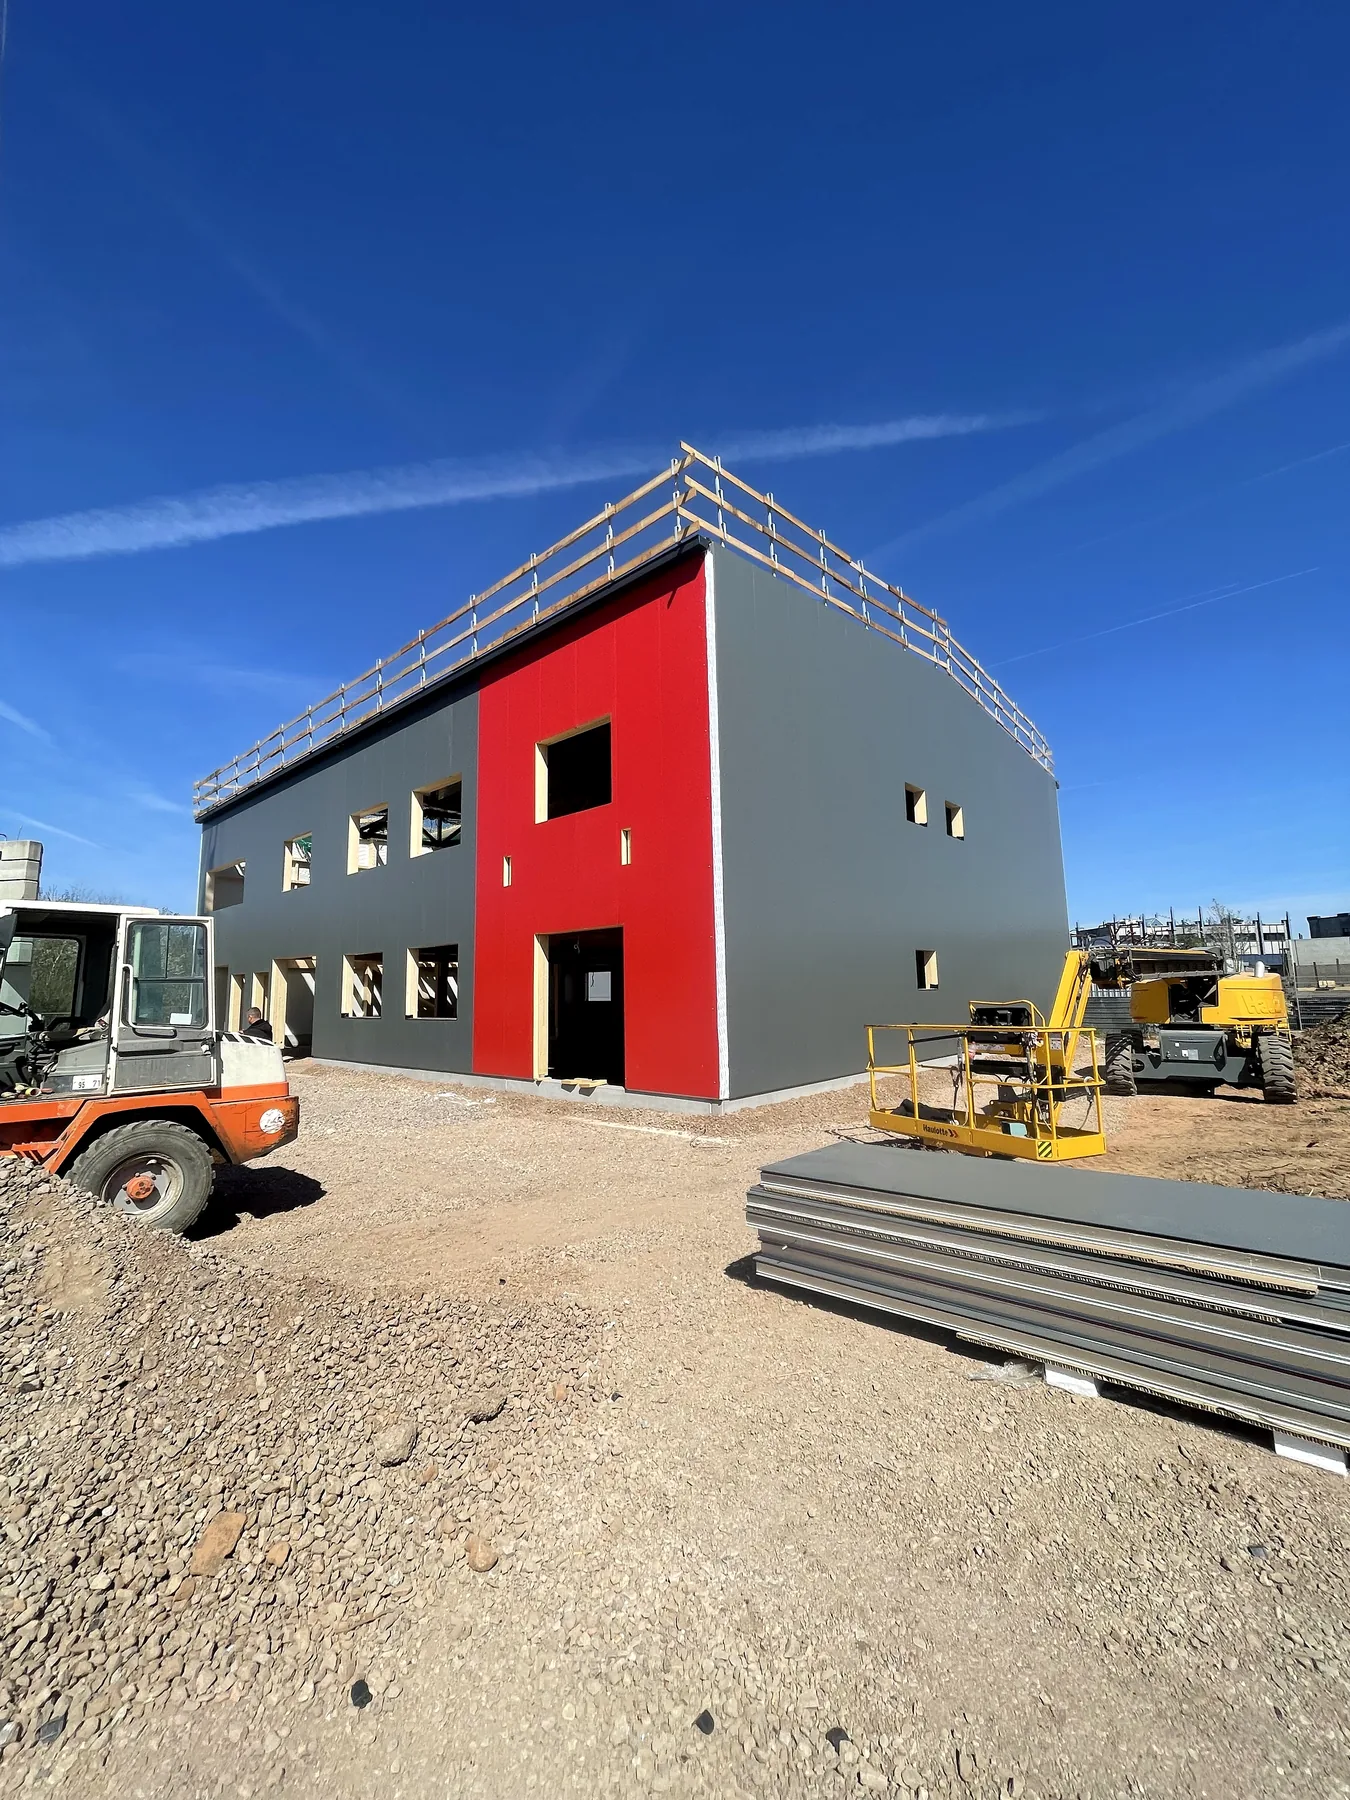
Completed red and anthracite commercial building façade
16 Completed red façade
Roof-deck build-up and edge detailing during installation
17 Roof-deck build-up
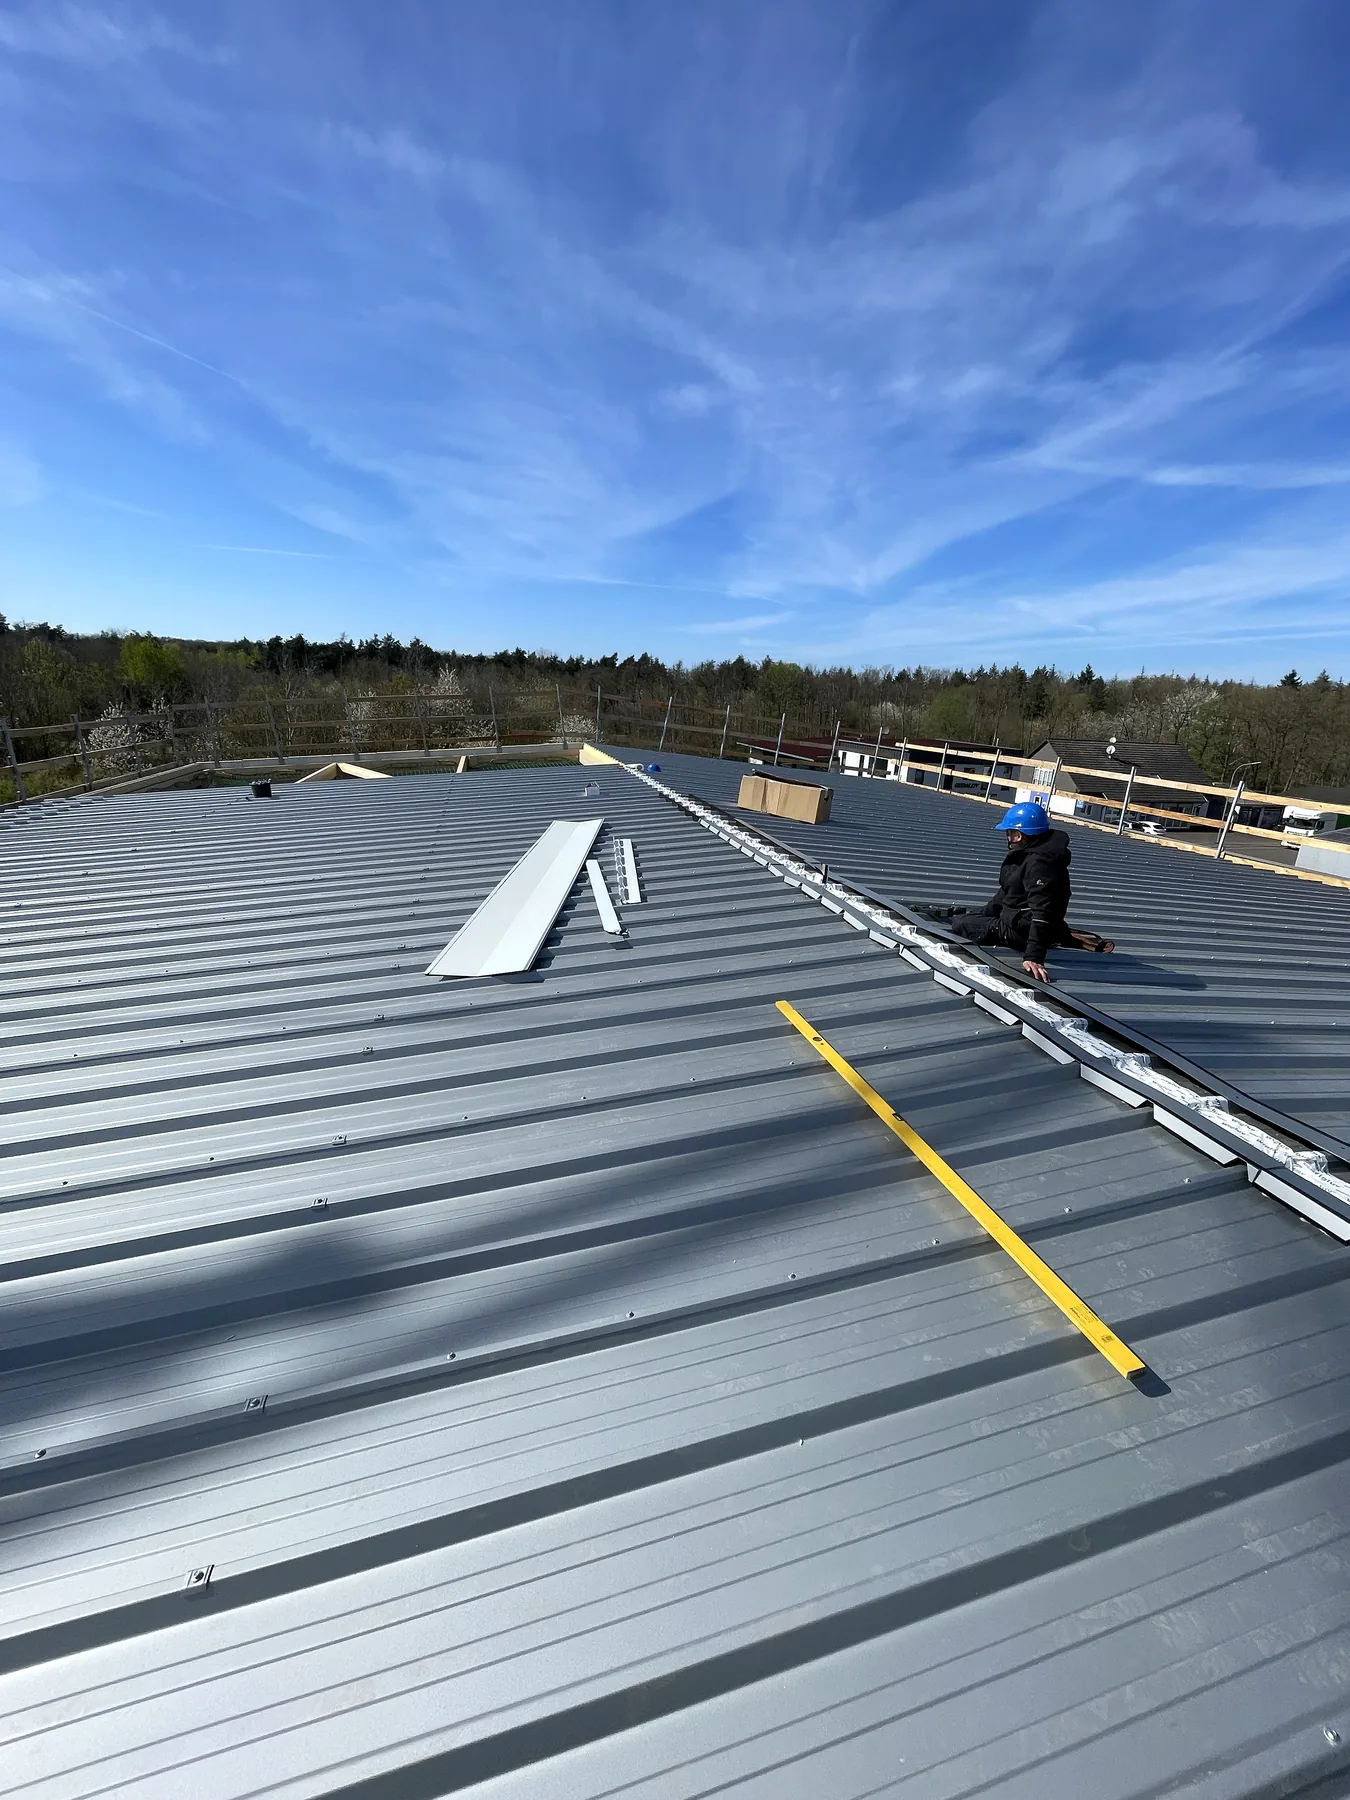
Profiled roof sheets being installed across the roof structure
18 Roof-sheet installation
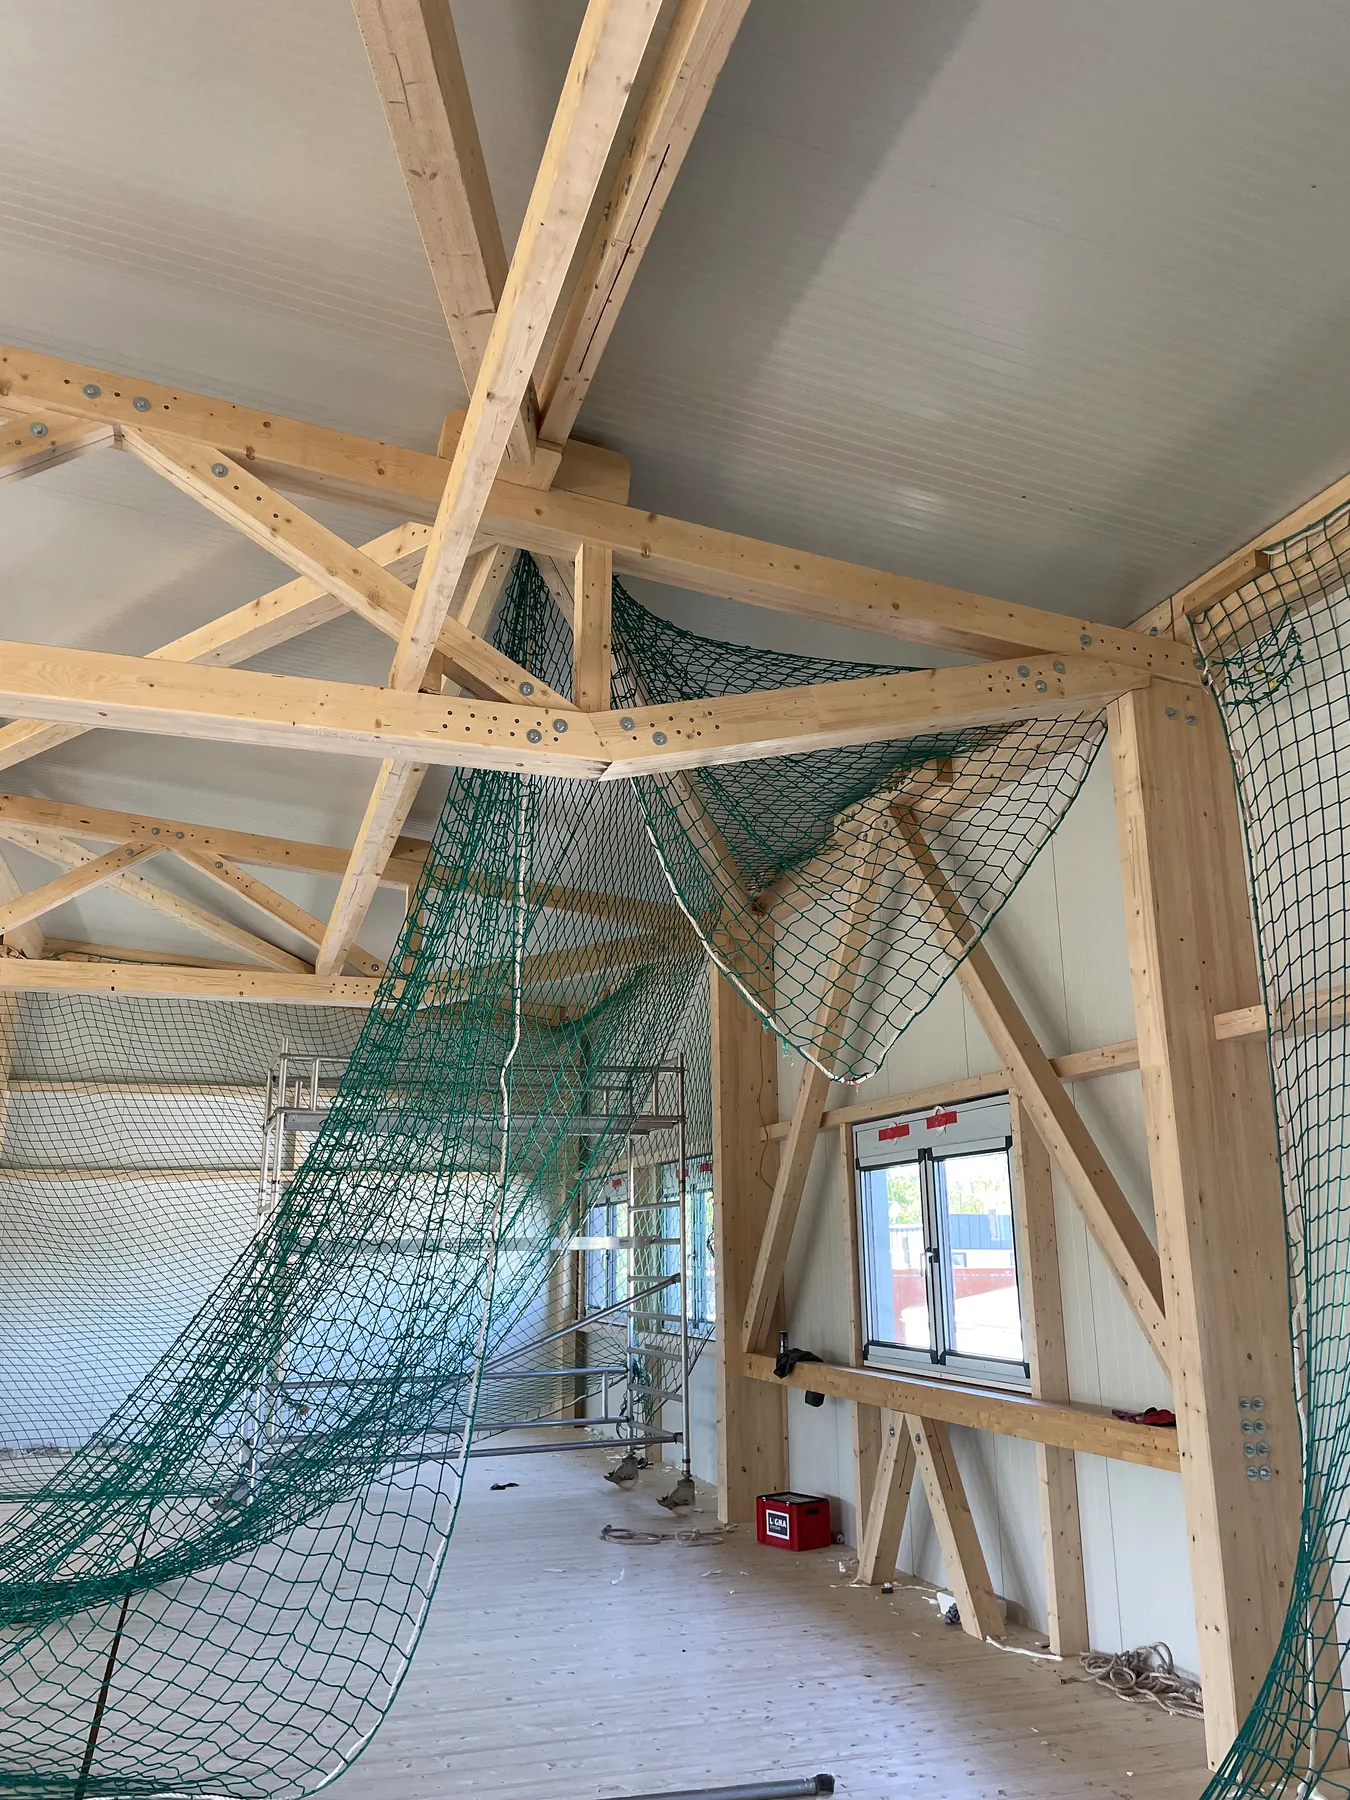
Interior roof installation work above the commercial floor area
19 Interior roof work
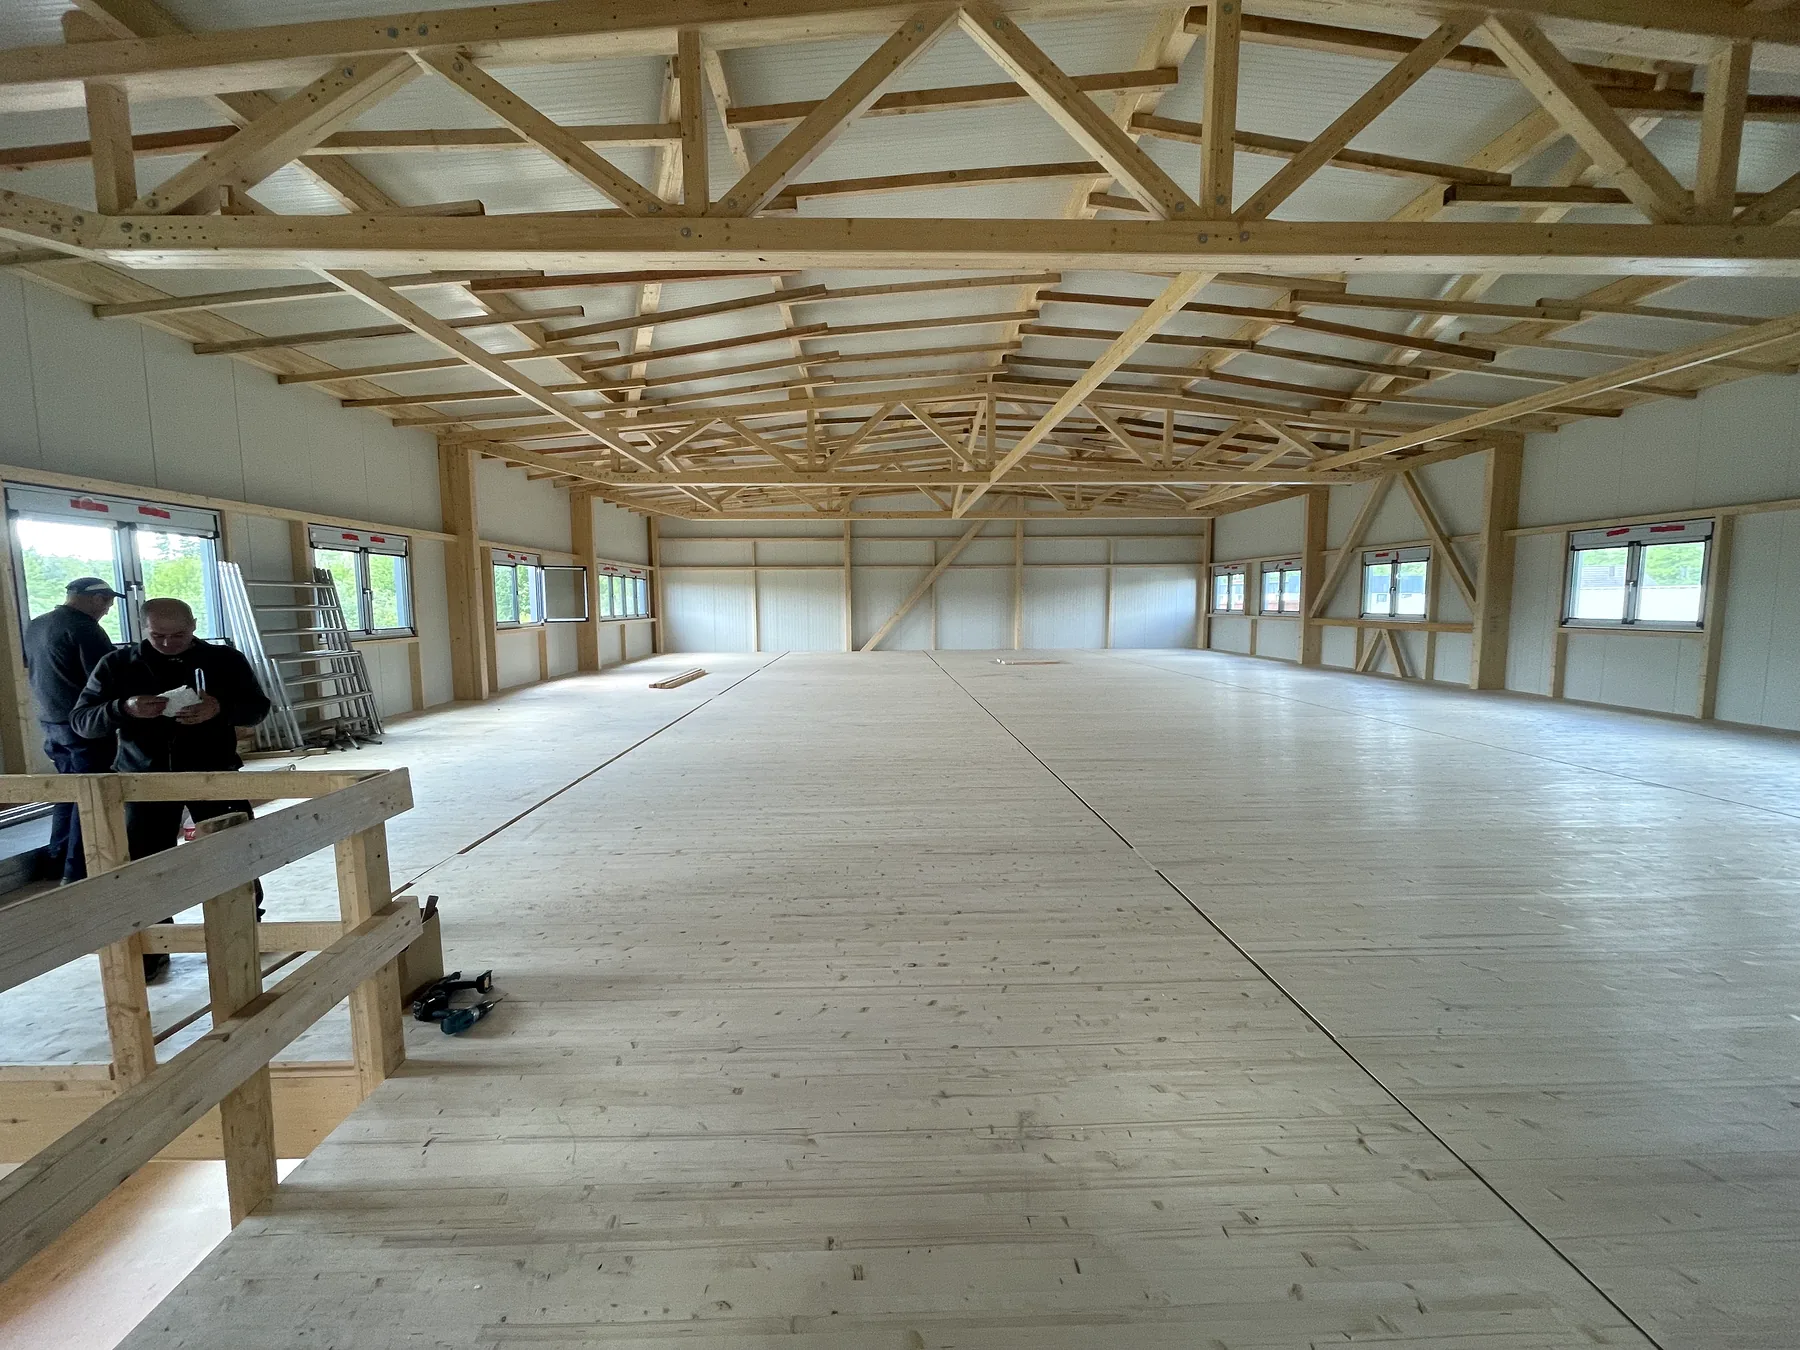
Completed commercial building interior with exposed timber roof trusses
20 Completed commercial interior

Jönköping, Sweden · 2026

Industrial garage & workshop

Approx. 1,000–1,500 m² · 5 weeks

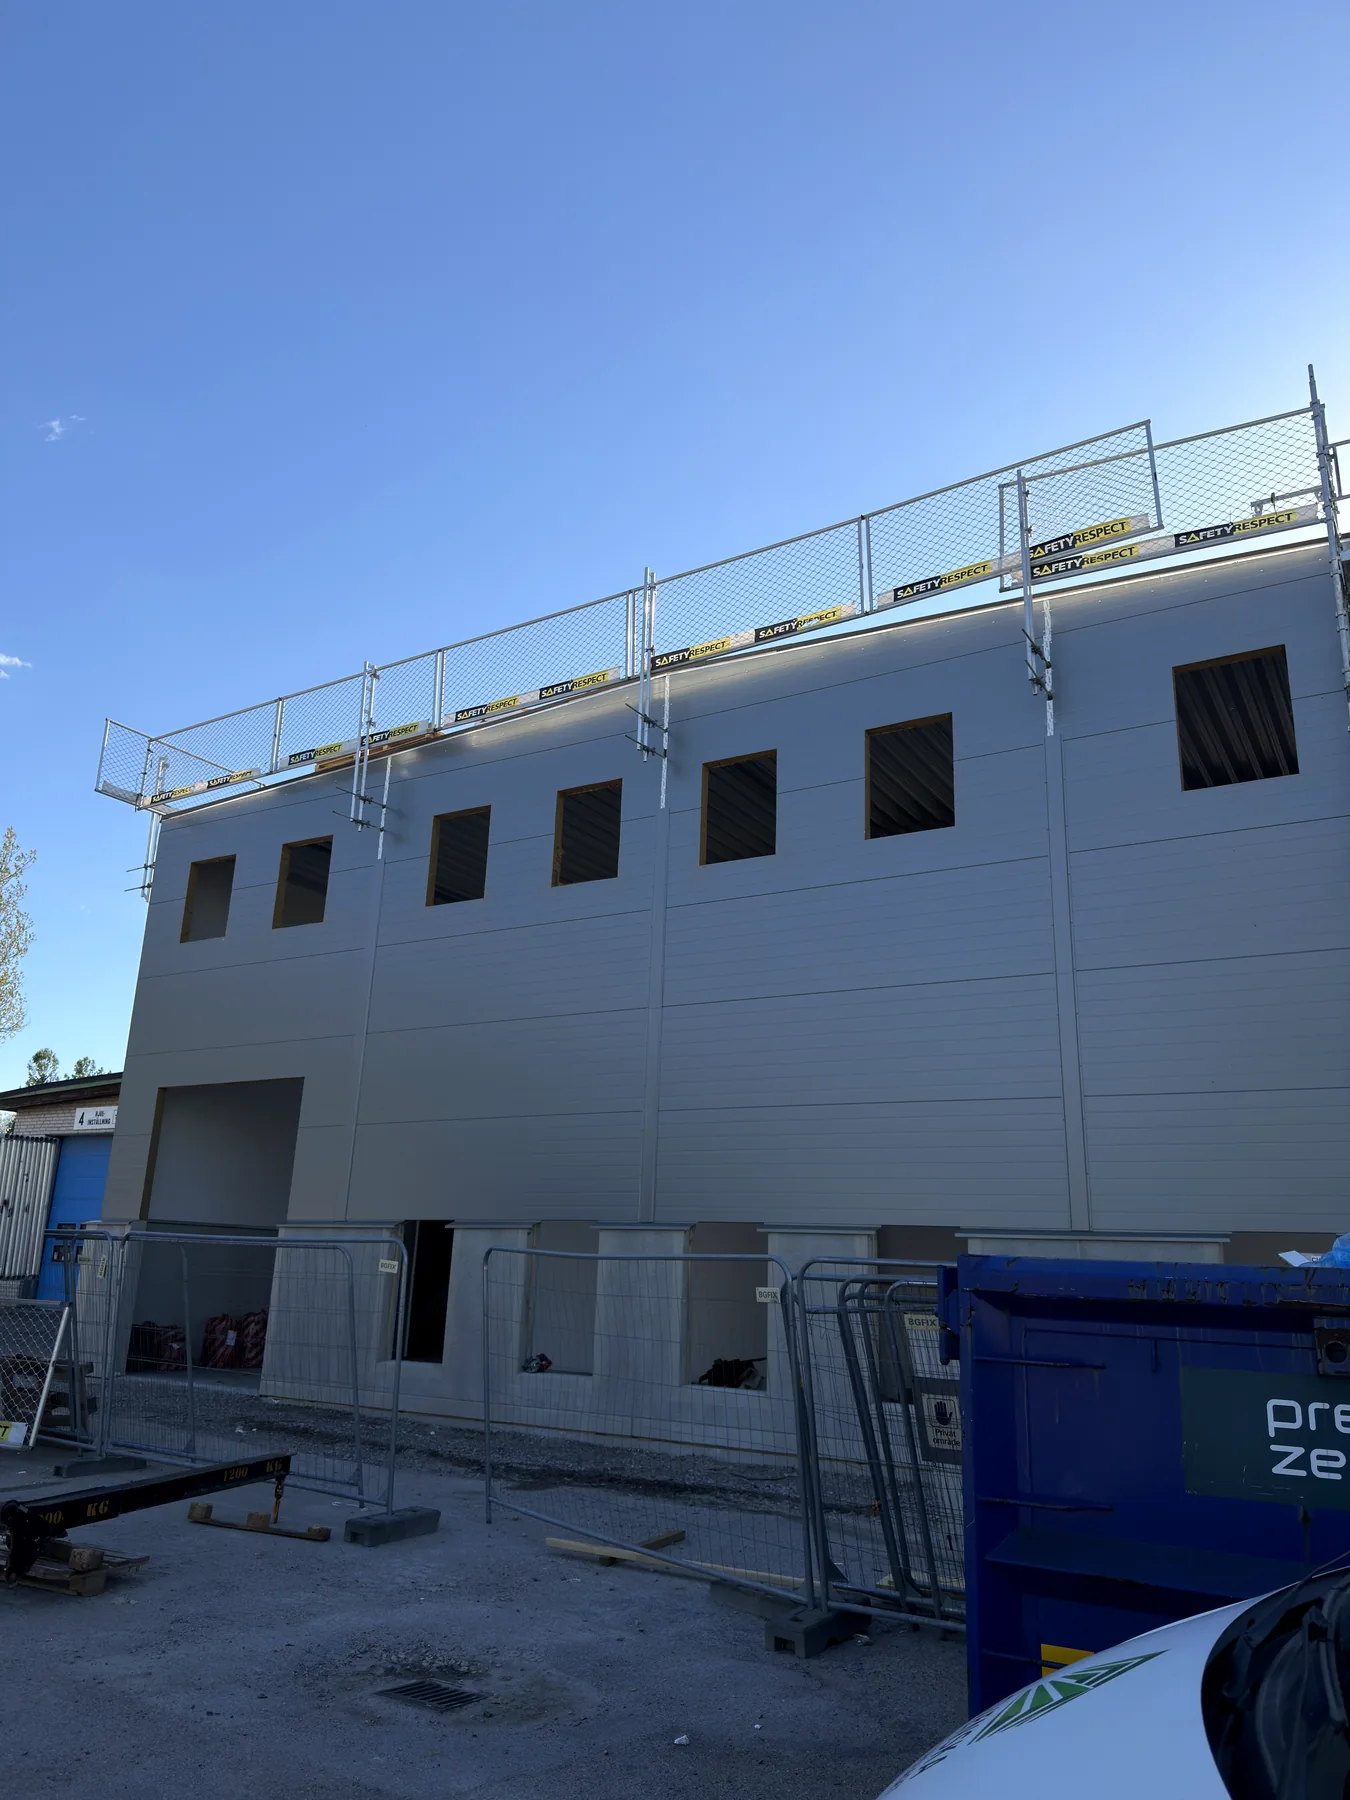
Twenty selected photographs follow the work from the existing steel frame to the completed insulated building envelope.
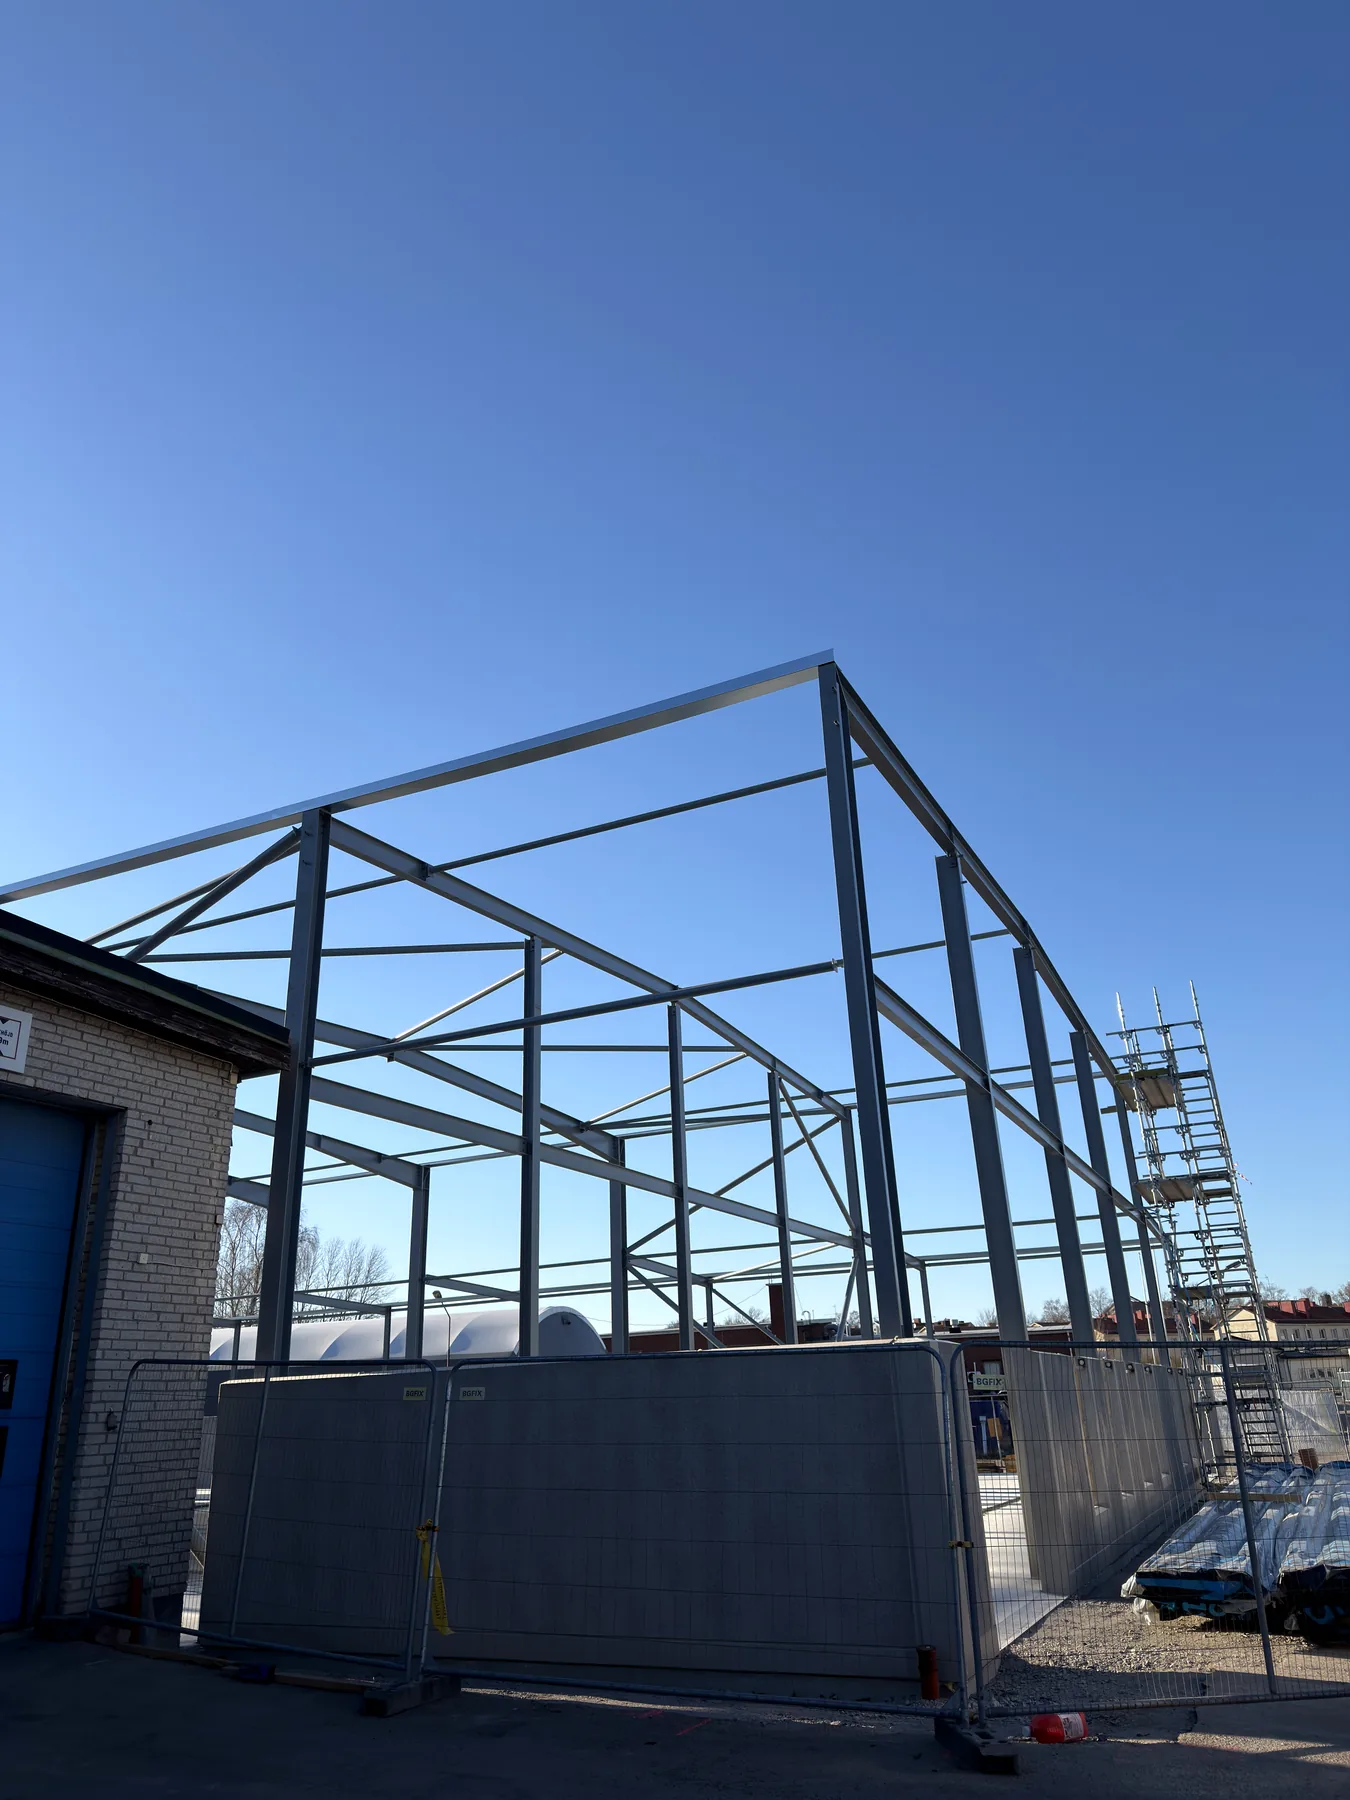
Existing steel frame before the SCS building-envelope works began
01 Existing steel frame on arrival
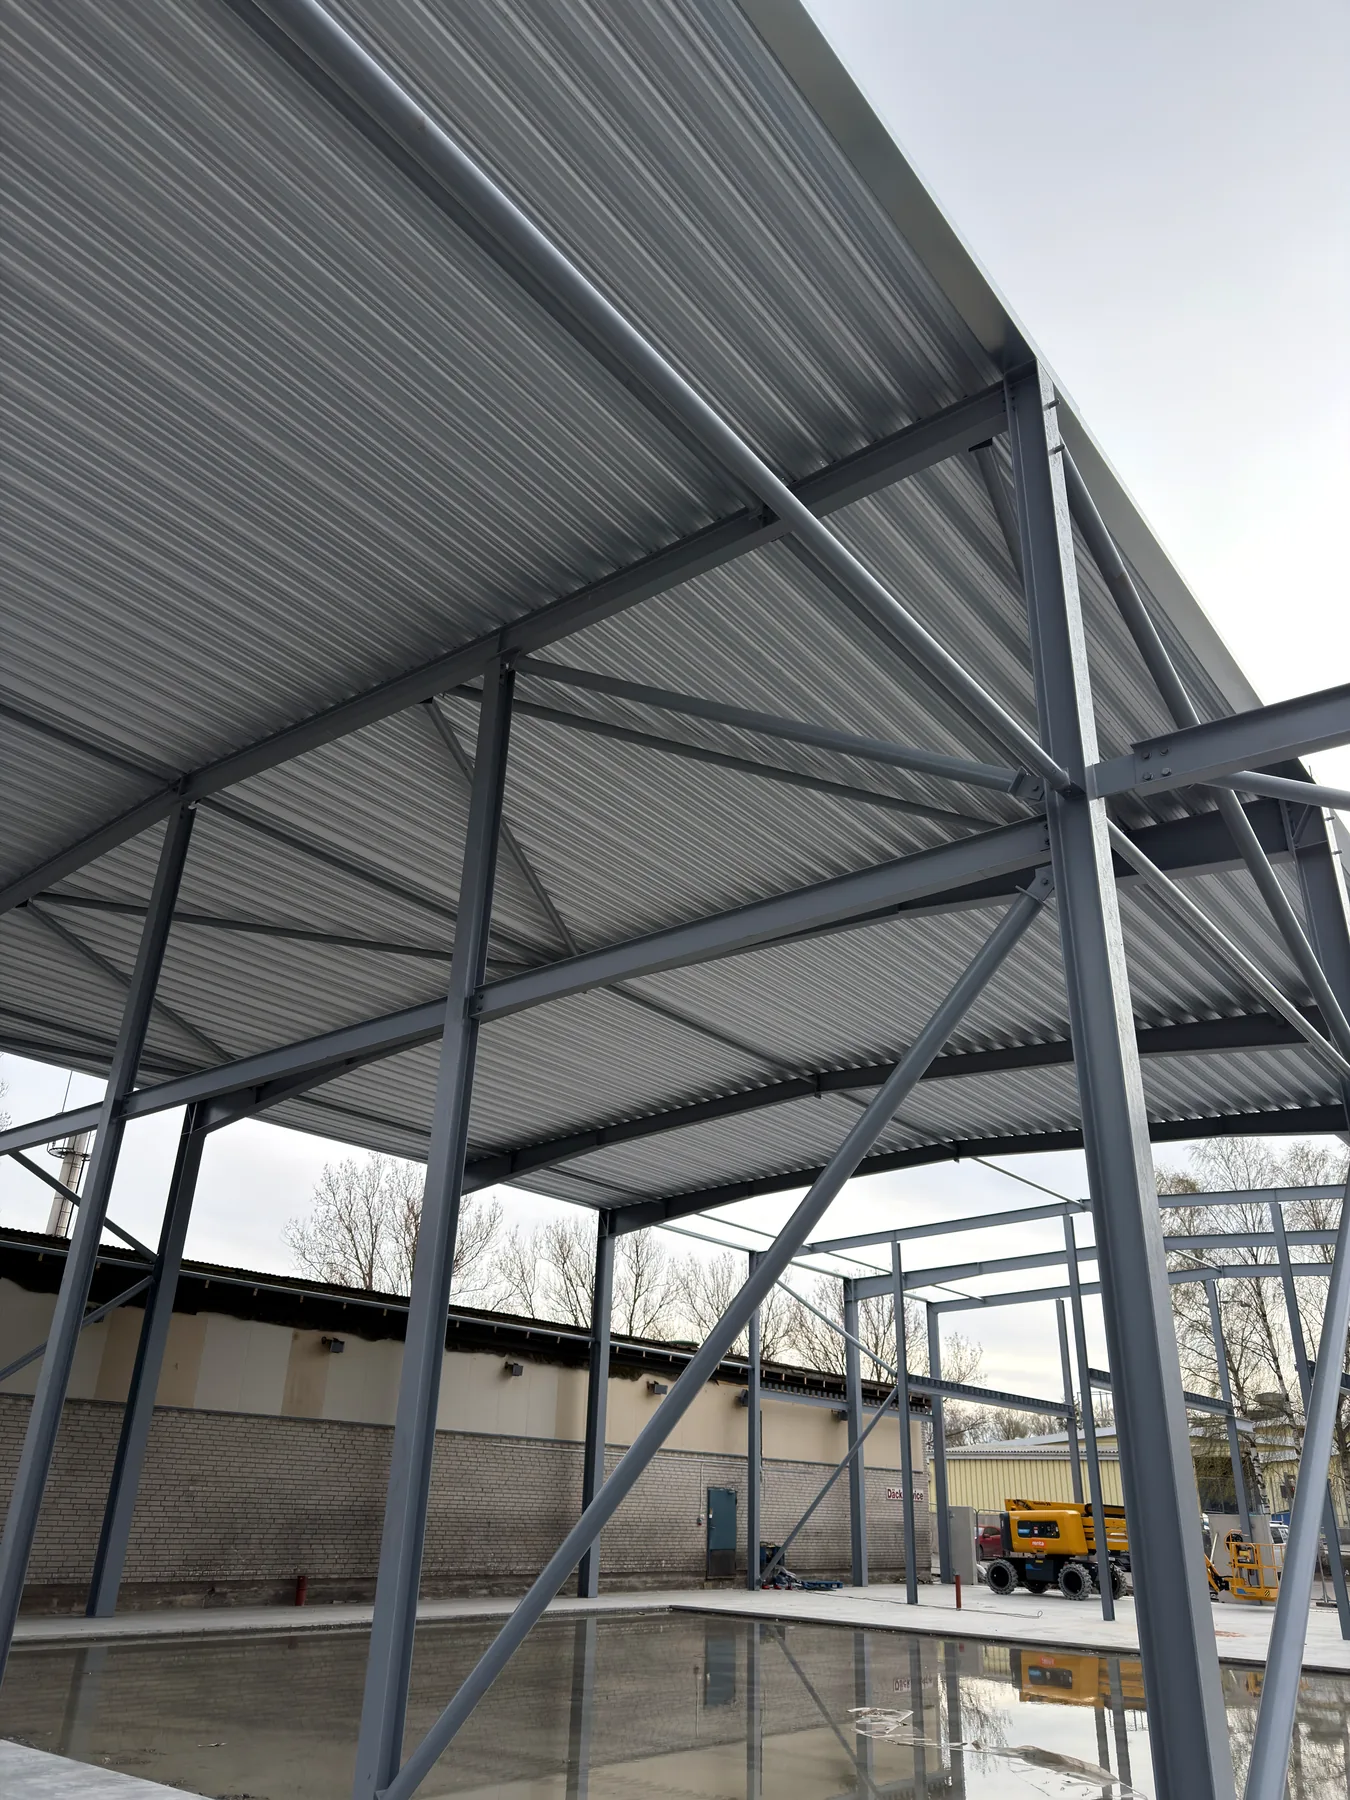
First profiled roof-deck sections installed over the existing steel frame
02 First roof-deck sections
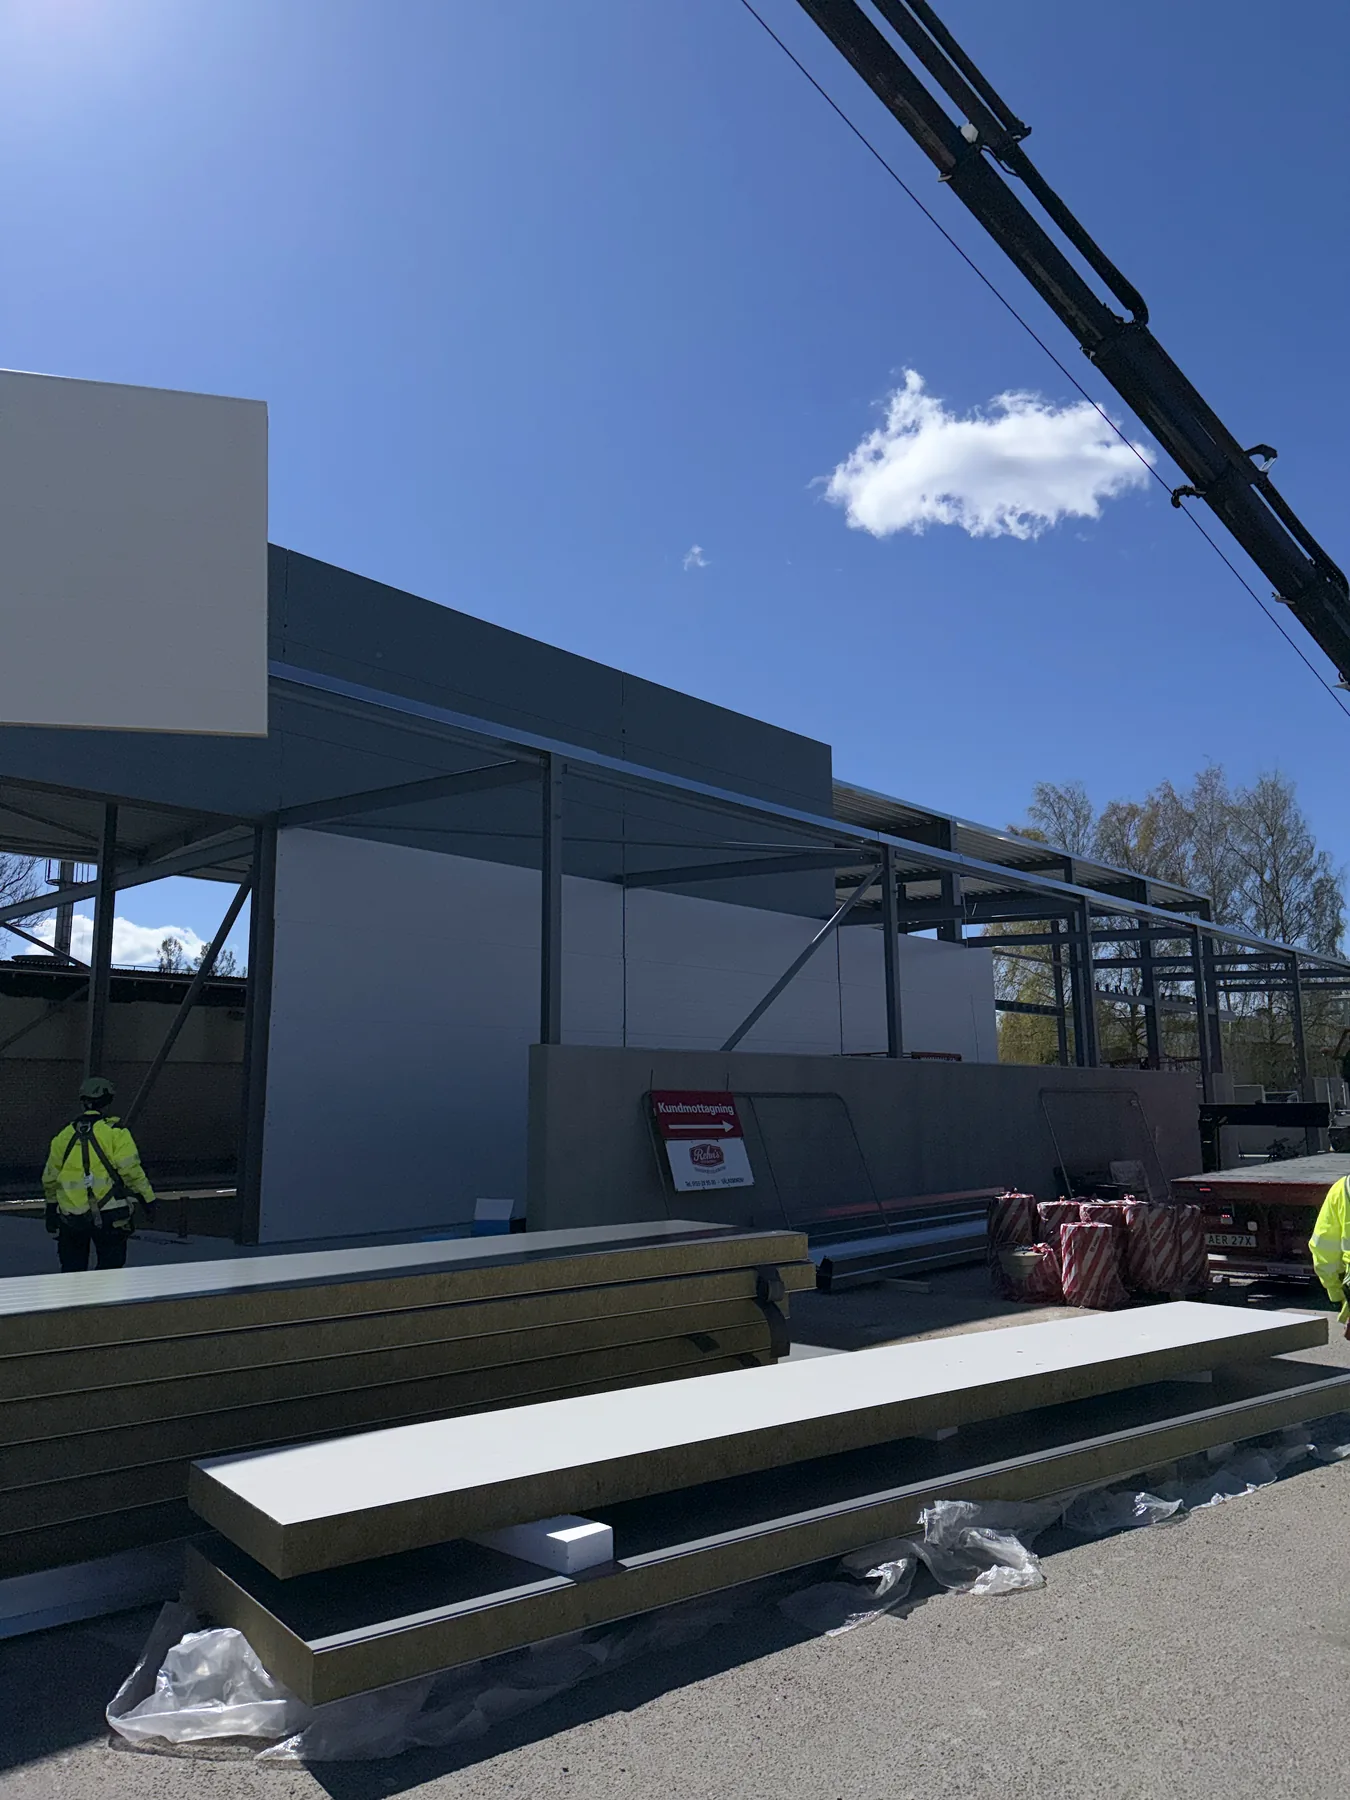
Sandwich panels and lifting equipment at the start of wall installation
03 Wall panels begin
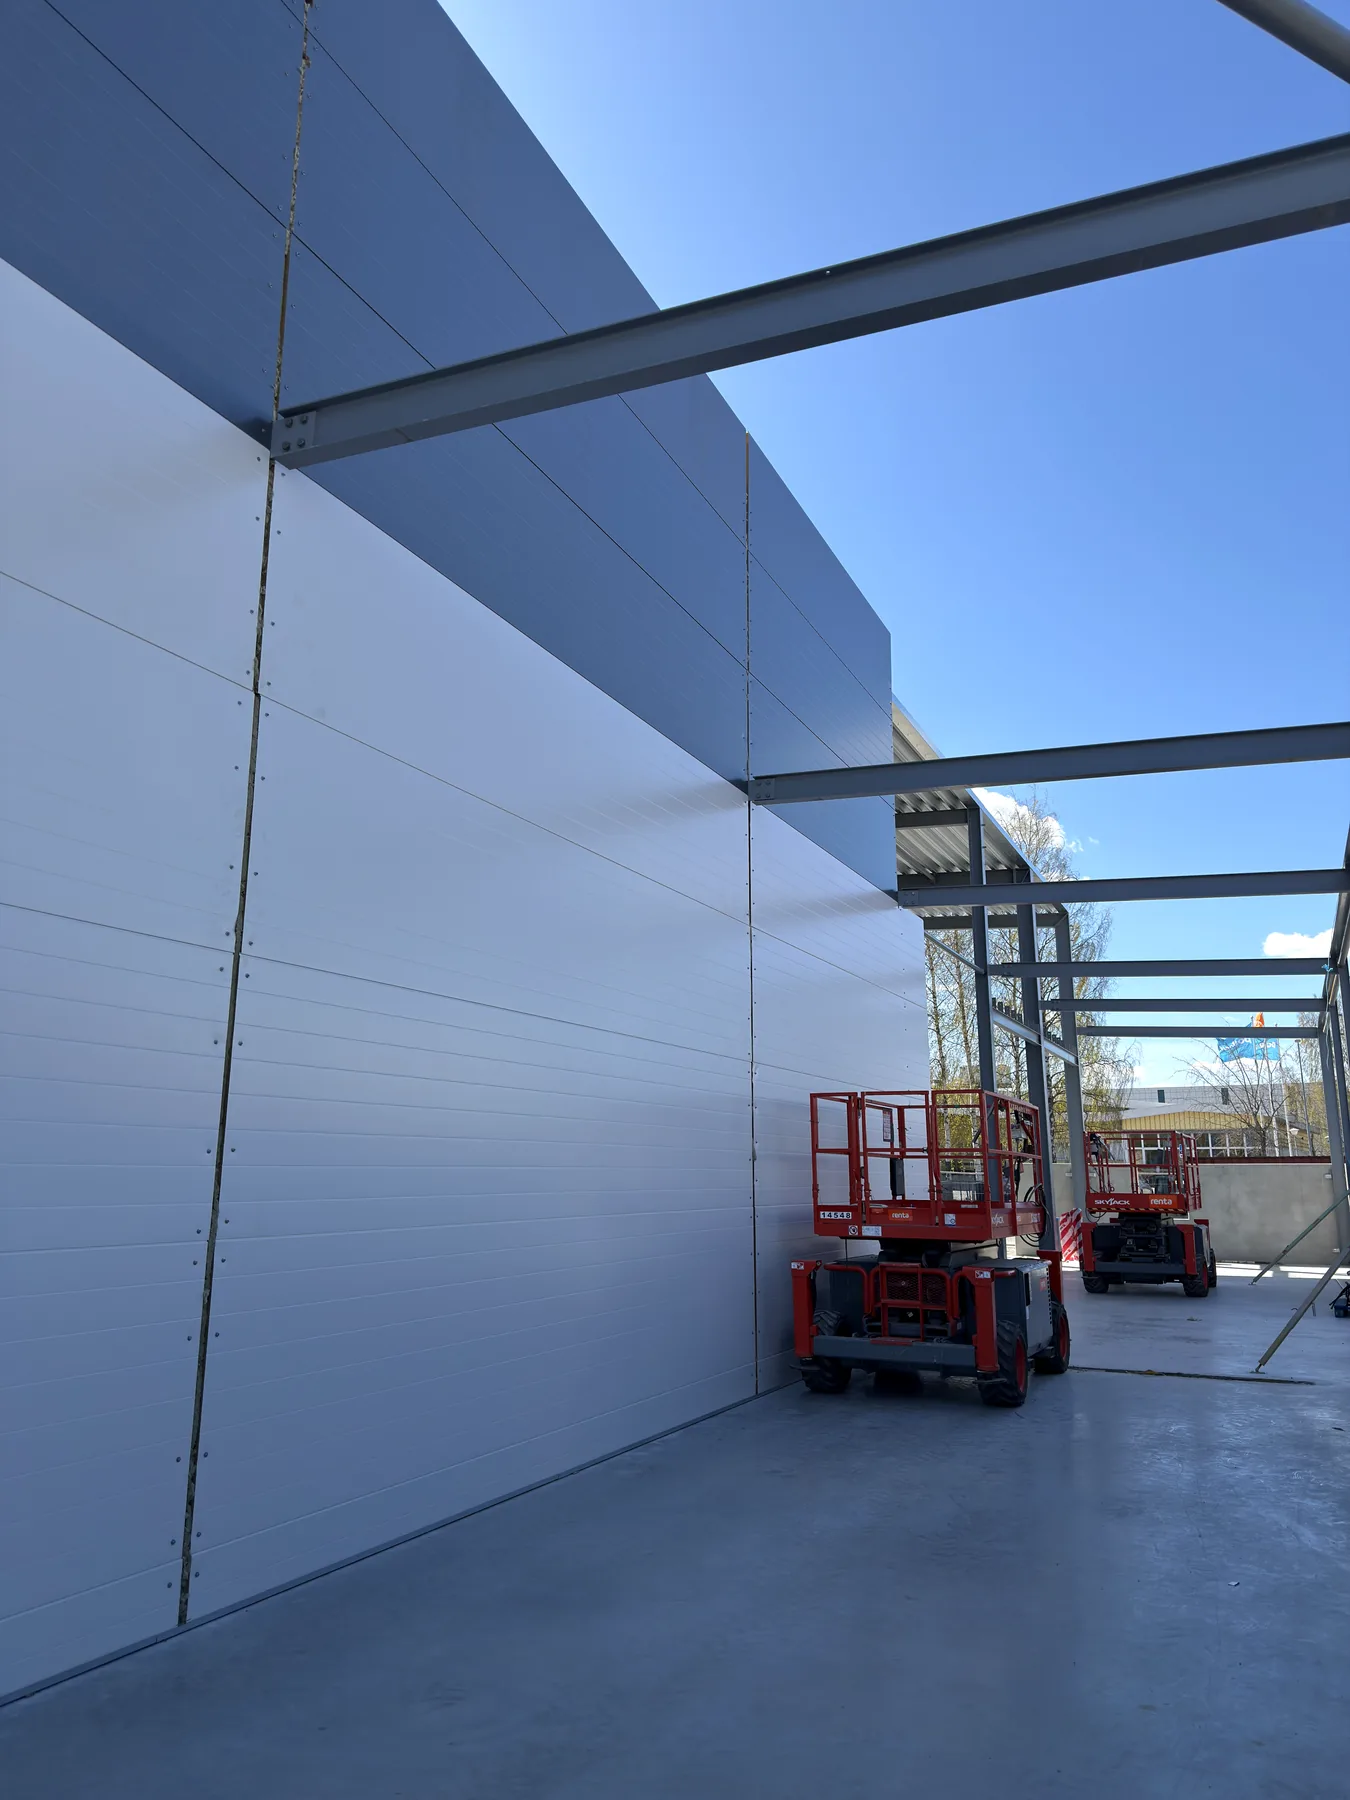
Tall white sandwich-panel wall during installation in Jönköping
04 Main wall taking shape
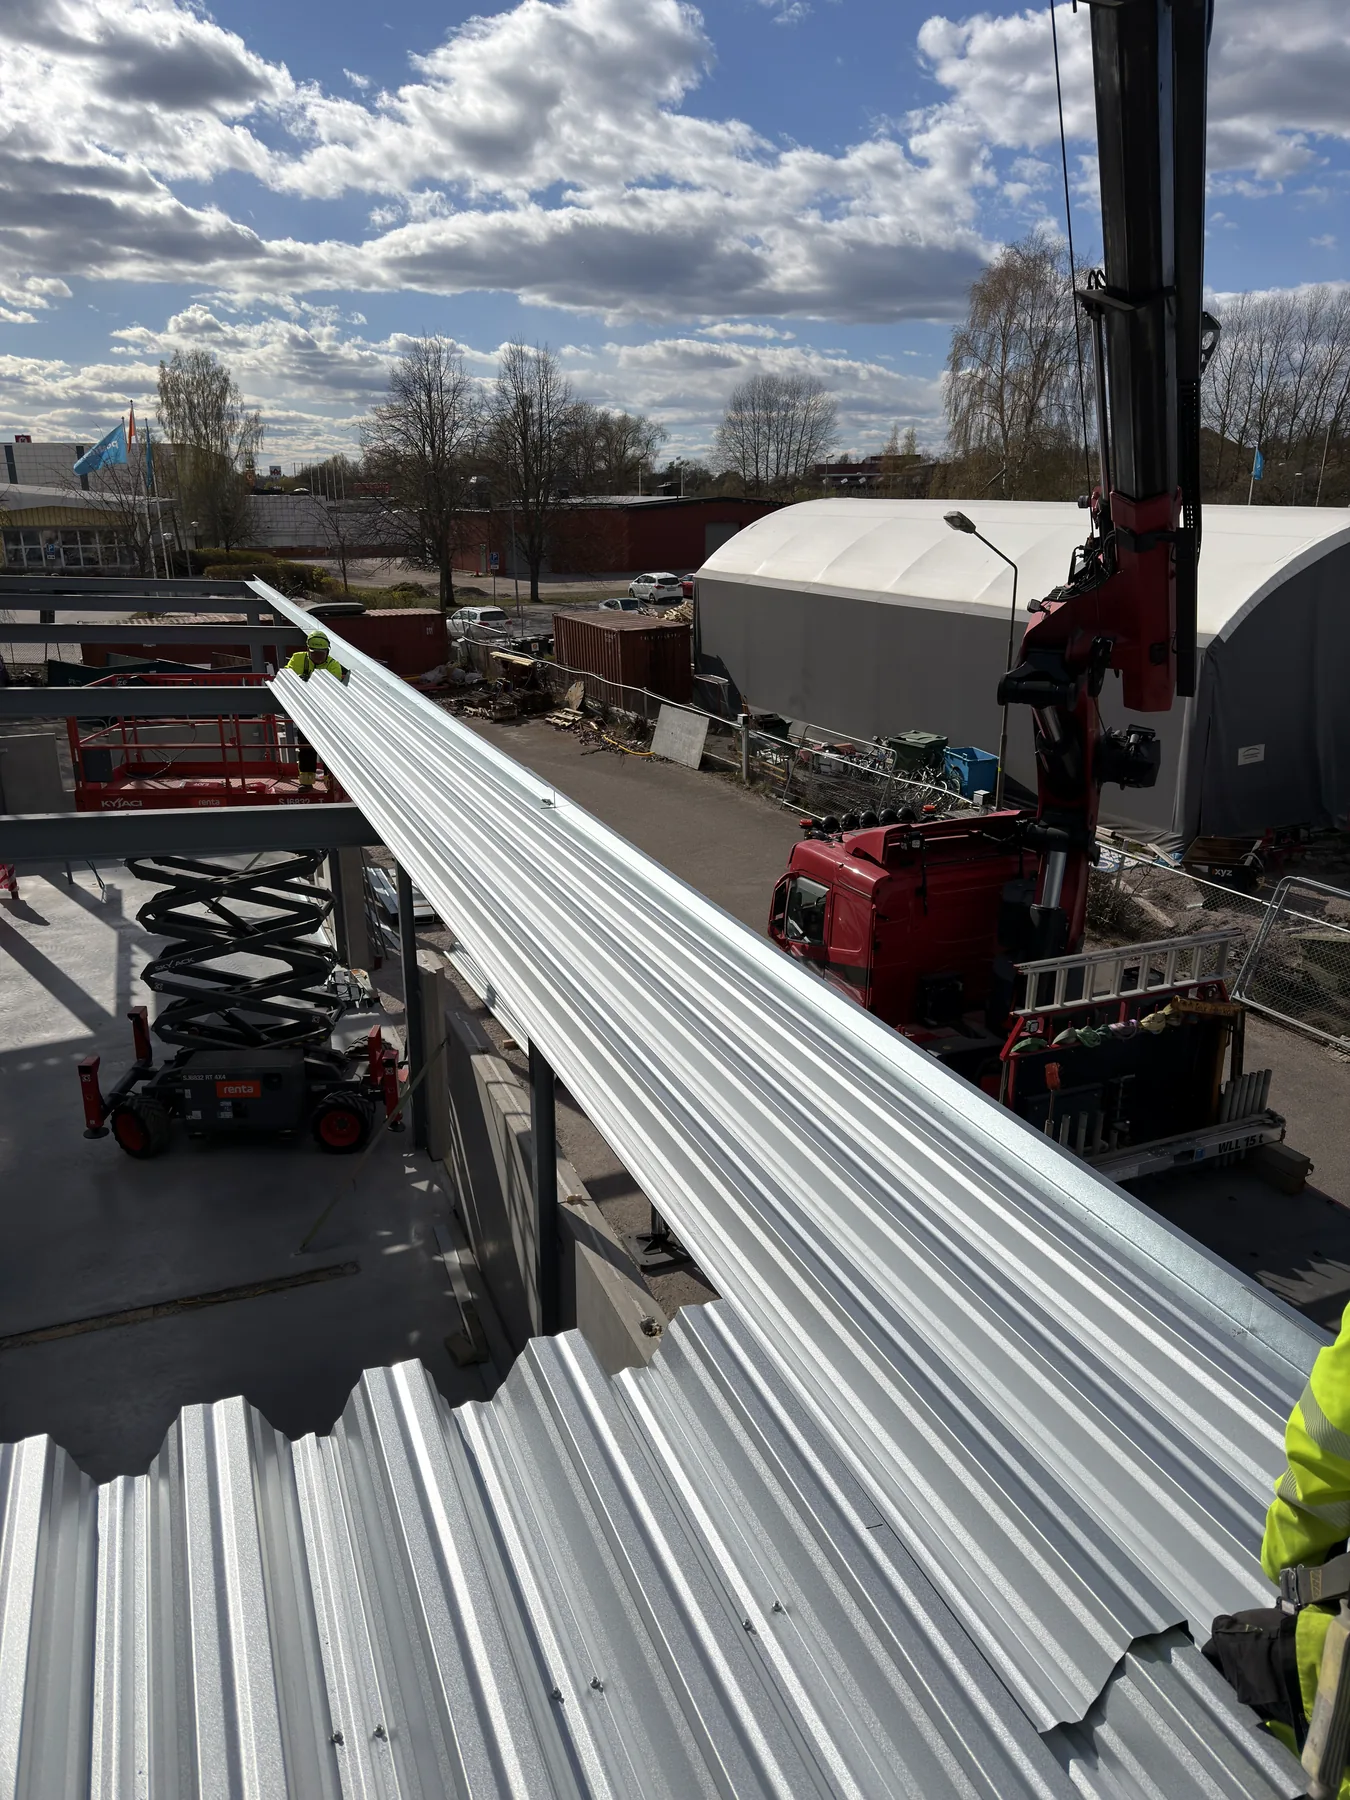
Long profiled roof sheets being lifted by crane over the steel frame
05 Roof sheets lifted
Installation crew positioning a long profiled roof-deck section
06 Roof-deck installation
Installed roof deck and white wall panels forming a covered service bay
07 Covered bay
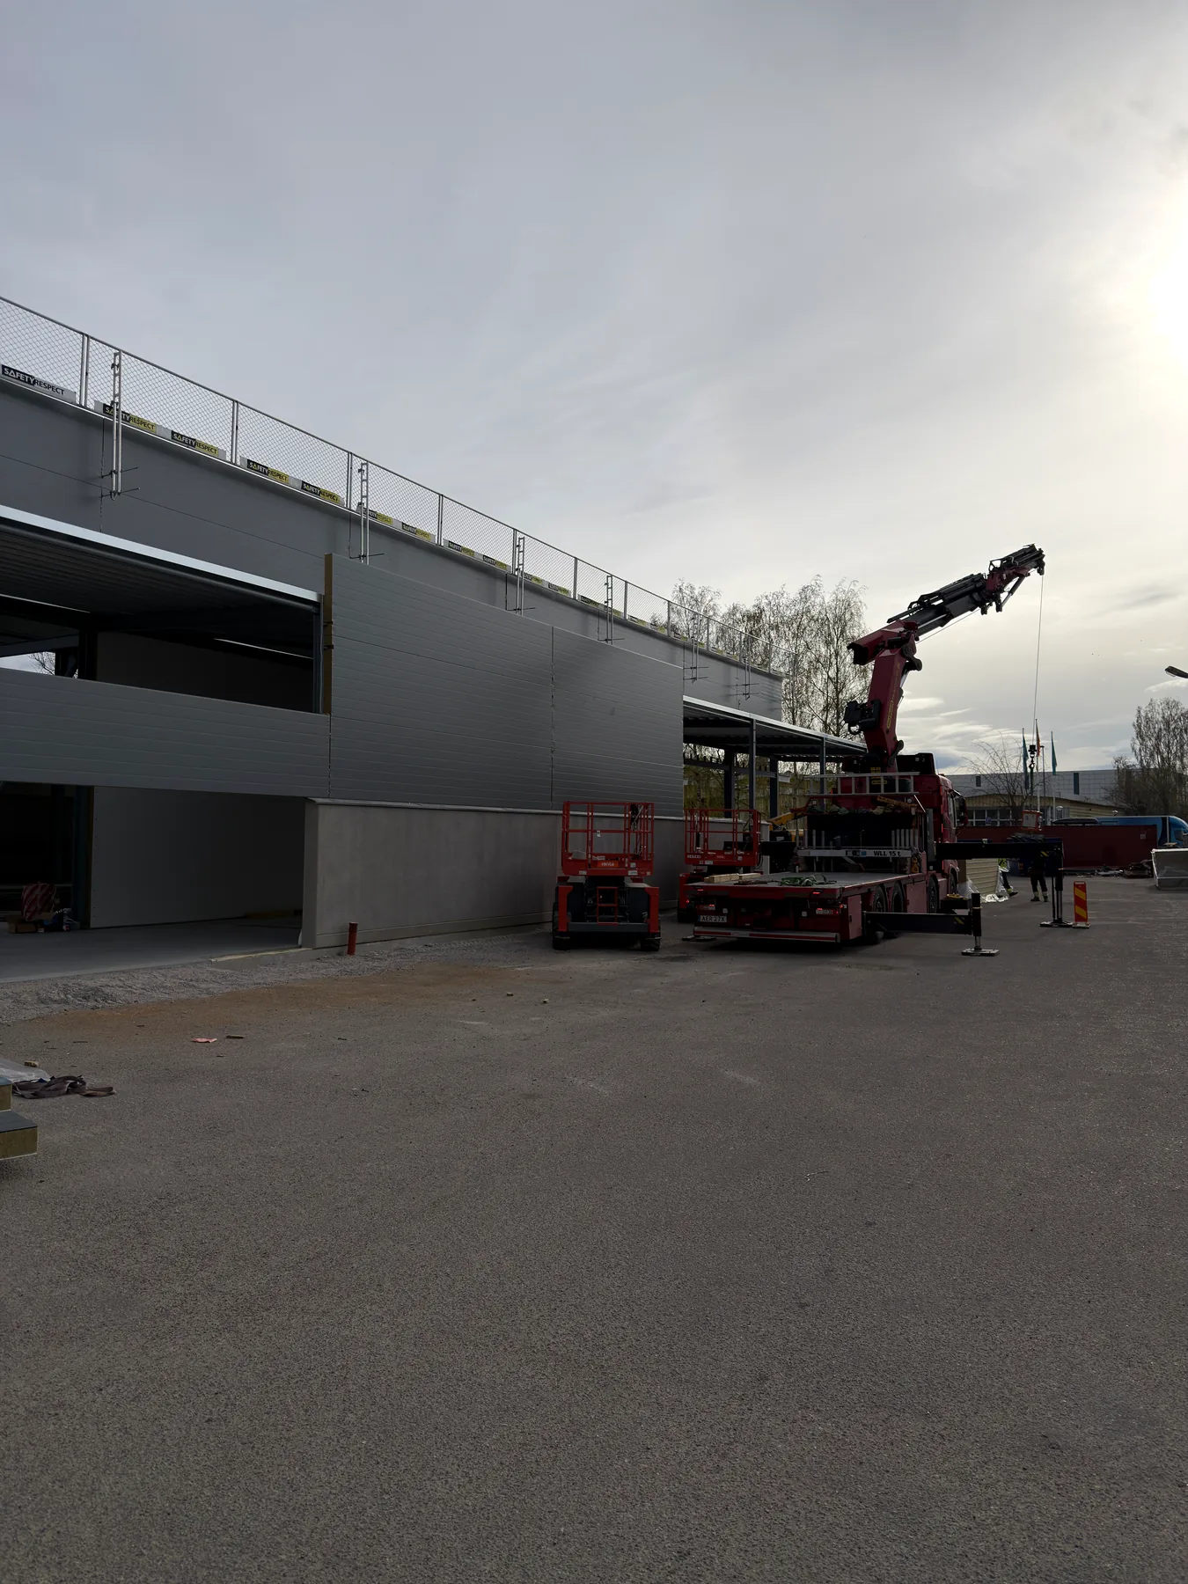
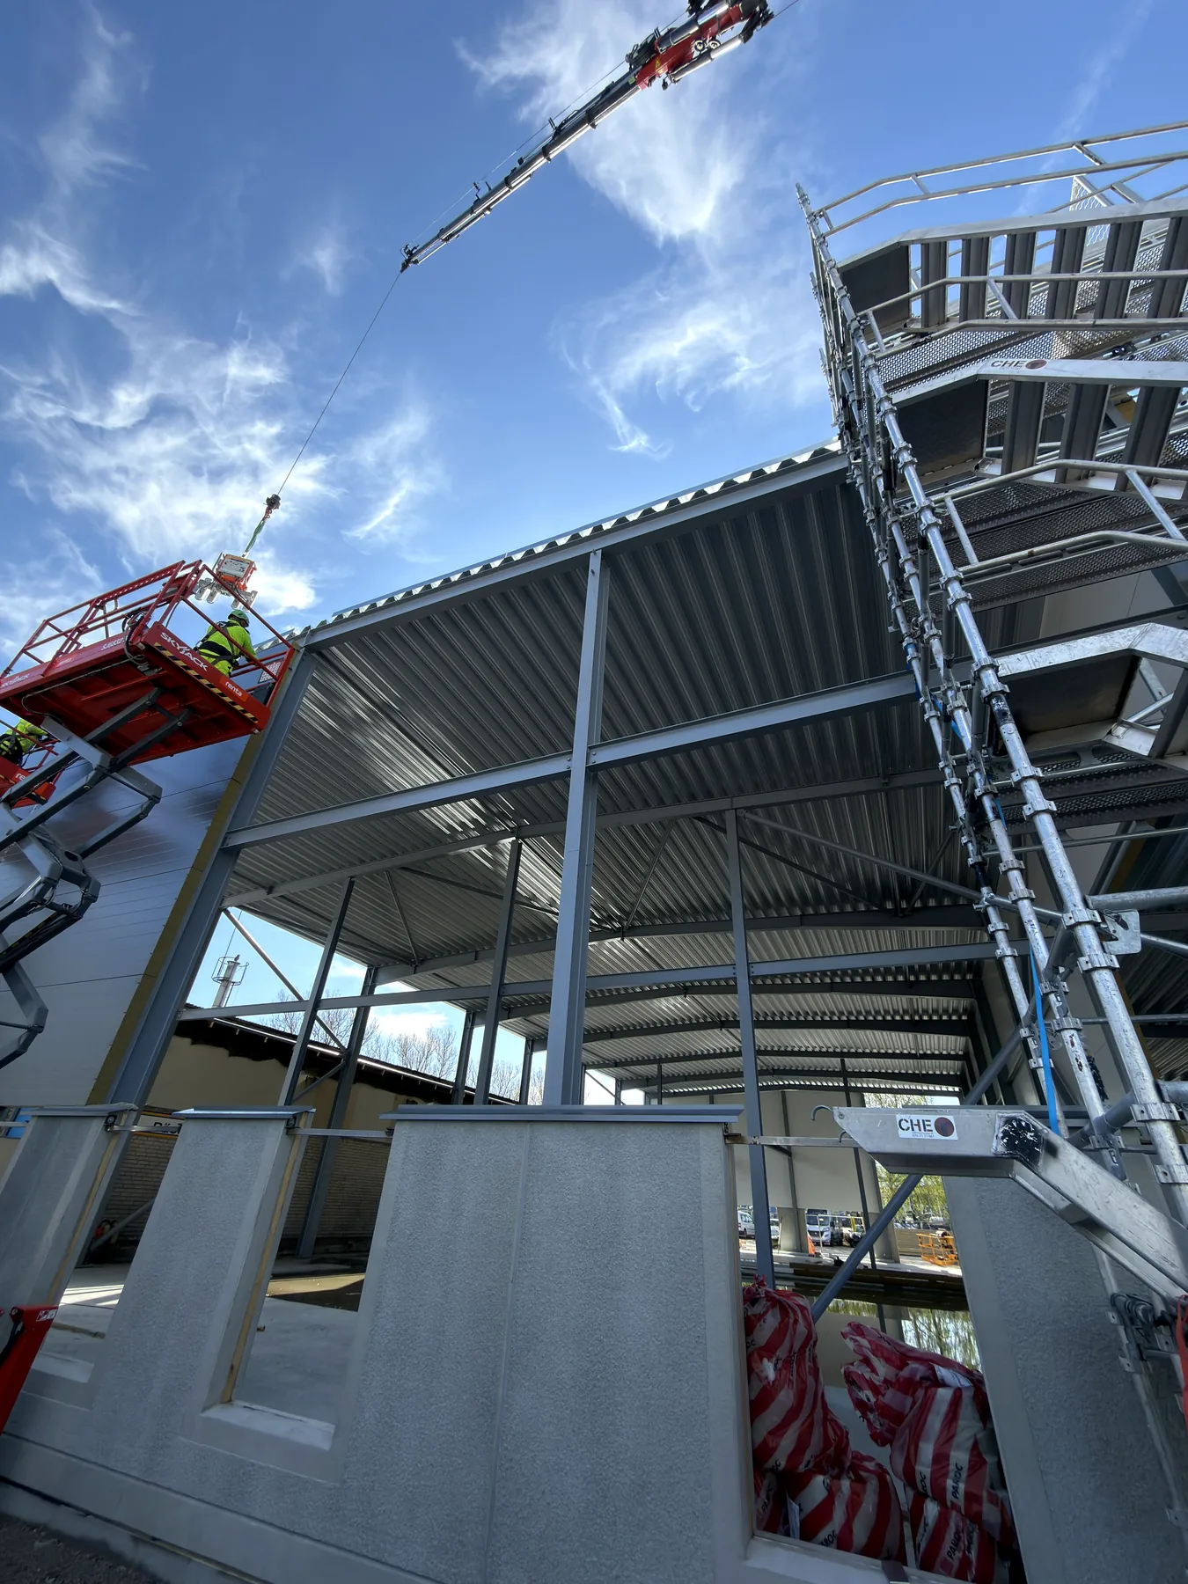
Grey sandwich-panel façade being enclosed with crane support
08 Façade enclosure
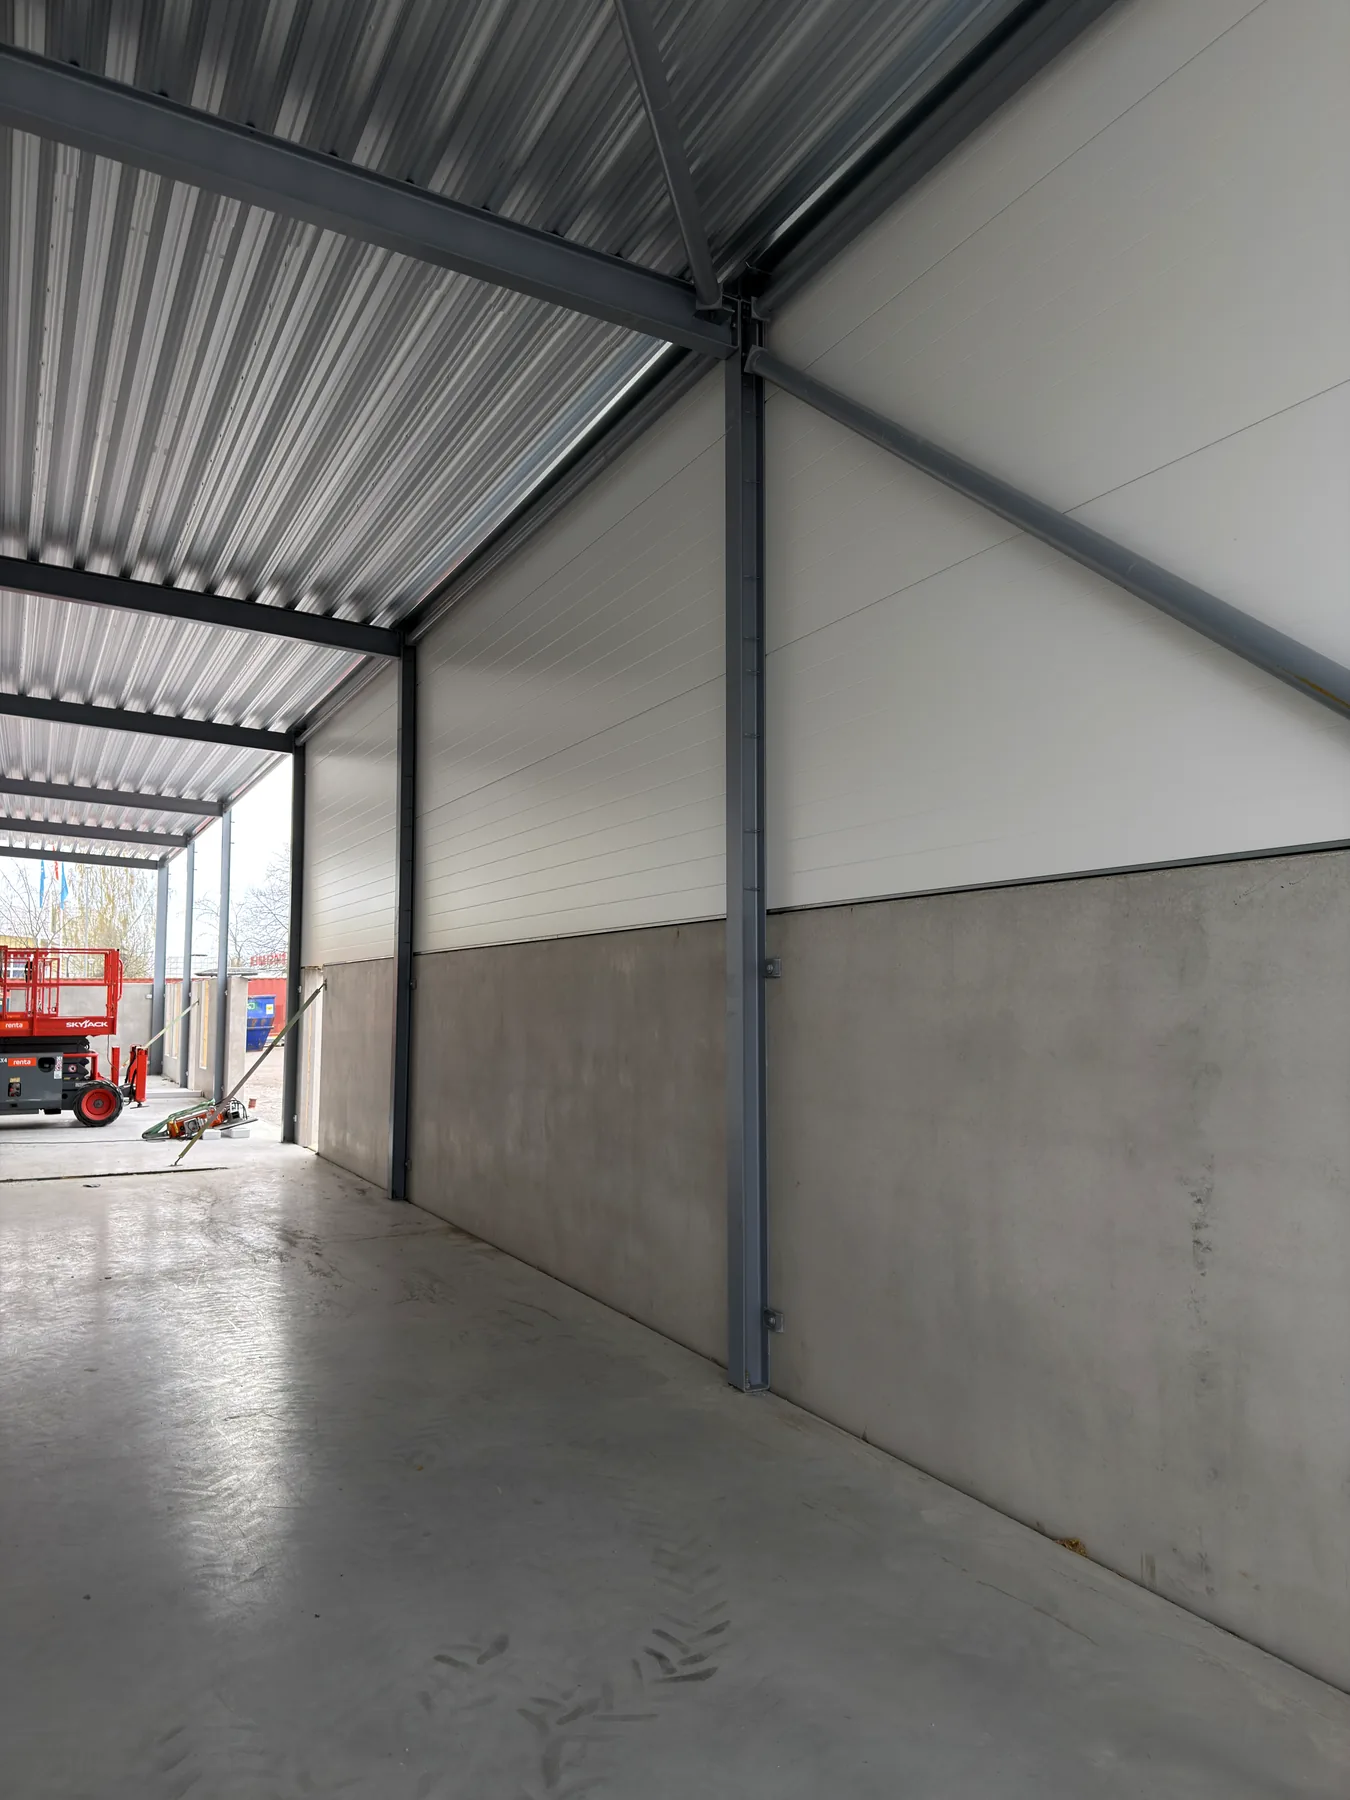
Clean interior sandwich-panel wall beneath the installed roof deck
09 Interior panel finish
Grey sandwich wall panels meeting the covered roof section at a building corner
10 Panel corner detail
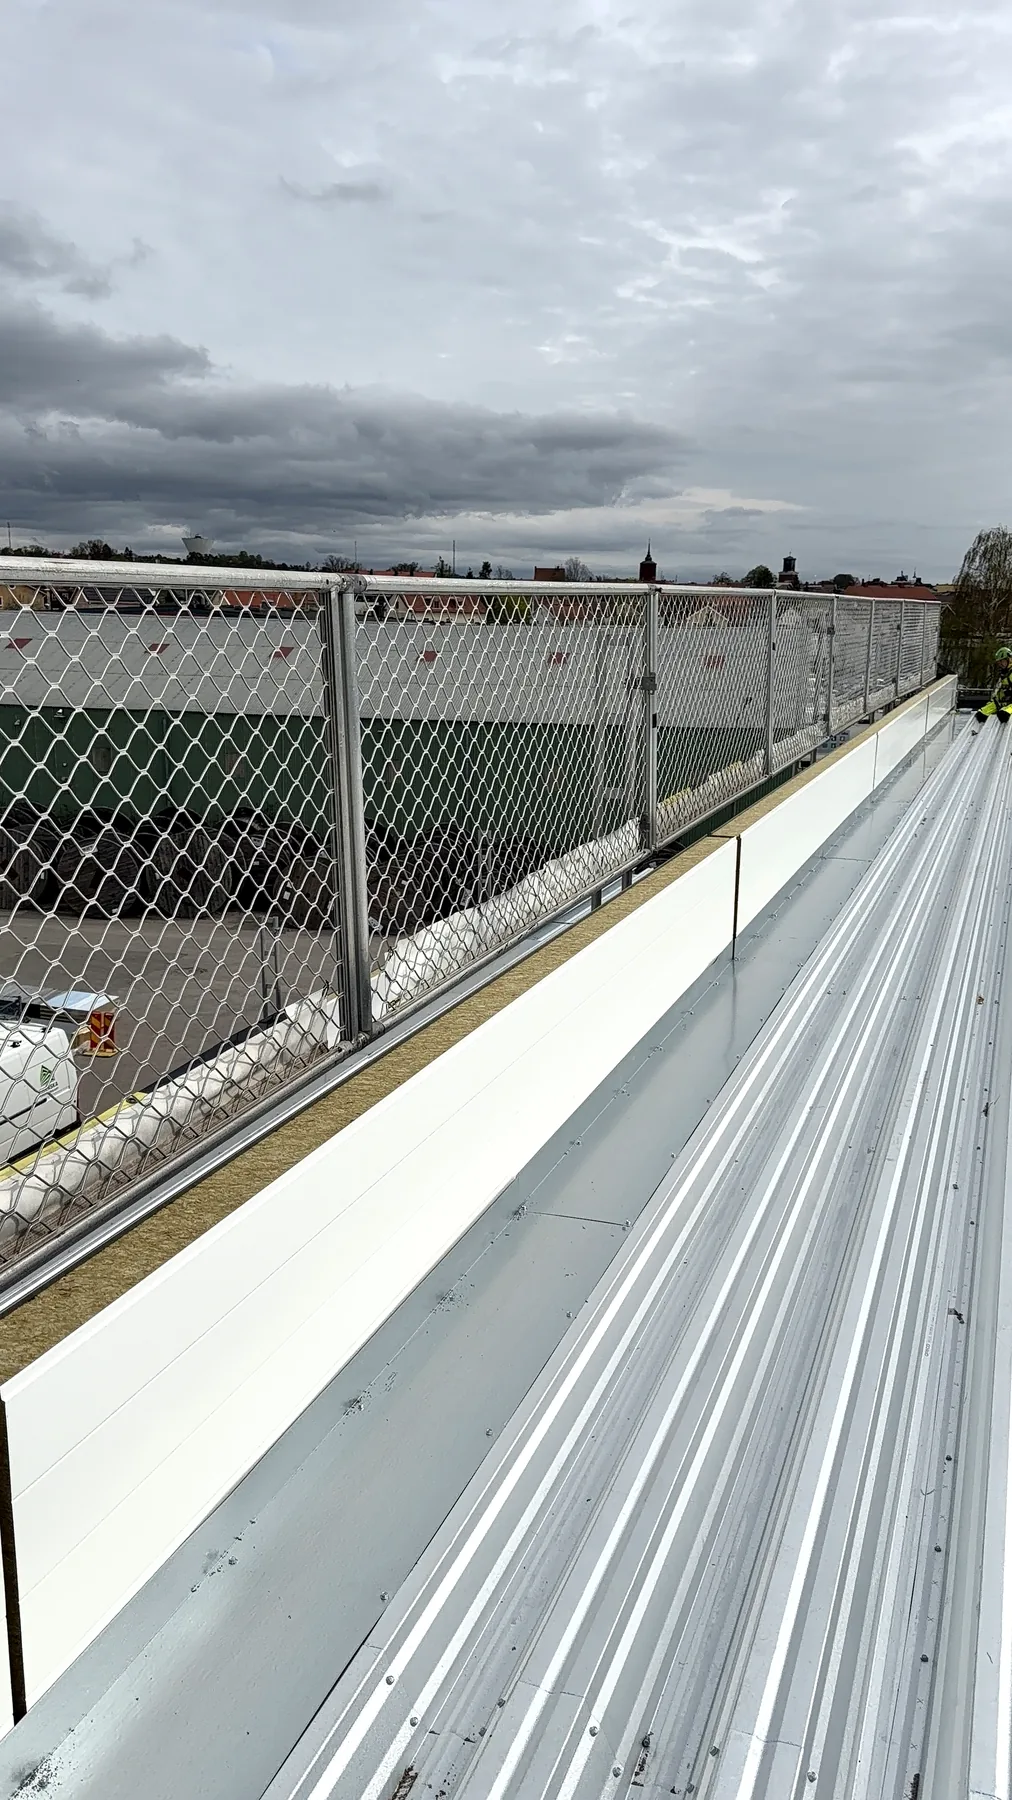
Roof drainage and edge detailing during the Jönköping installation
11 Roof-drainage detail
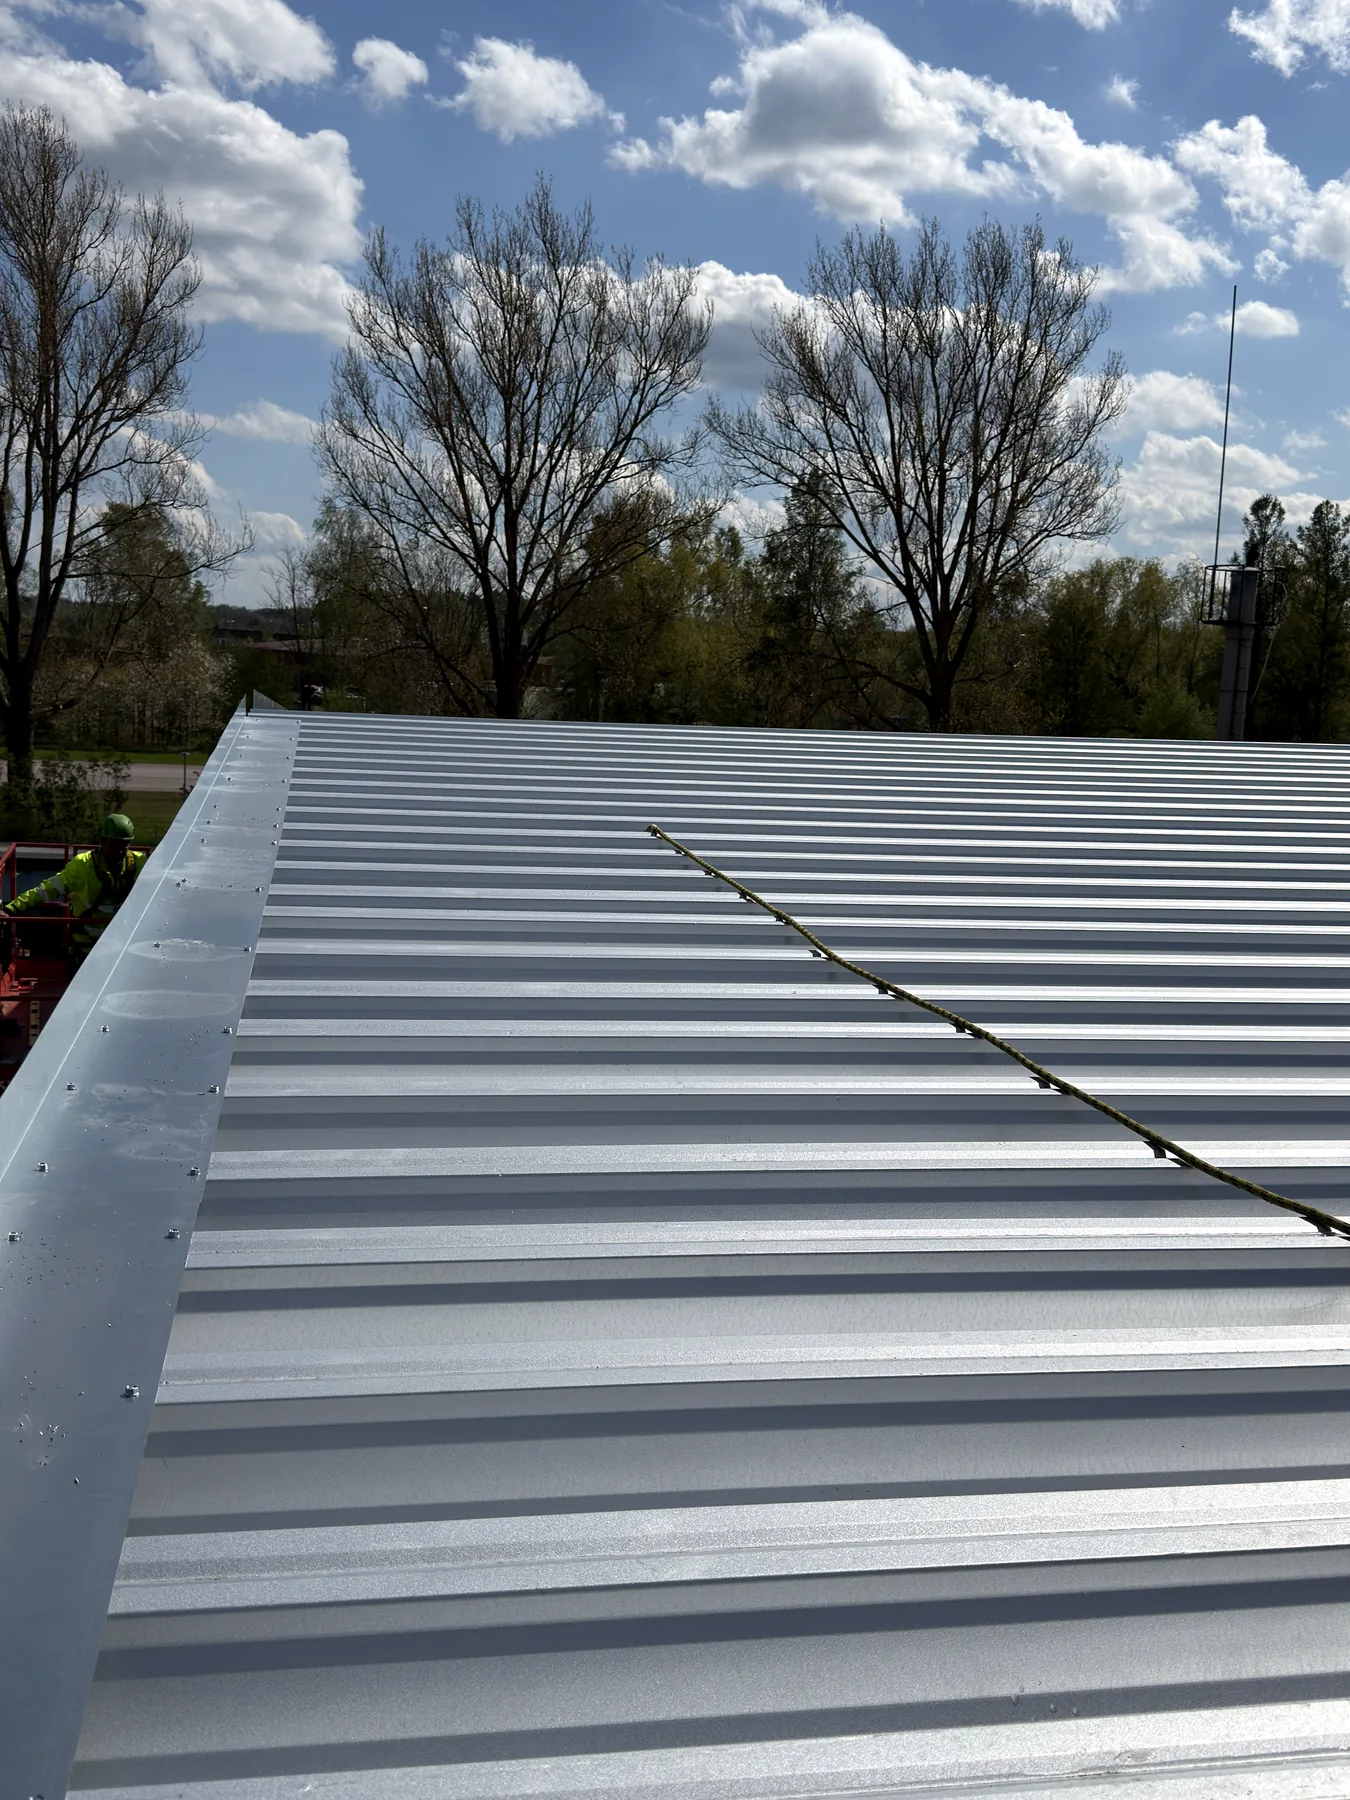
Overview across the installed profiled roof deck
12 Roof-deck overview
Installation work continuing across the industrial building roof
13 Active roof installation
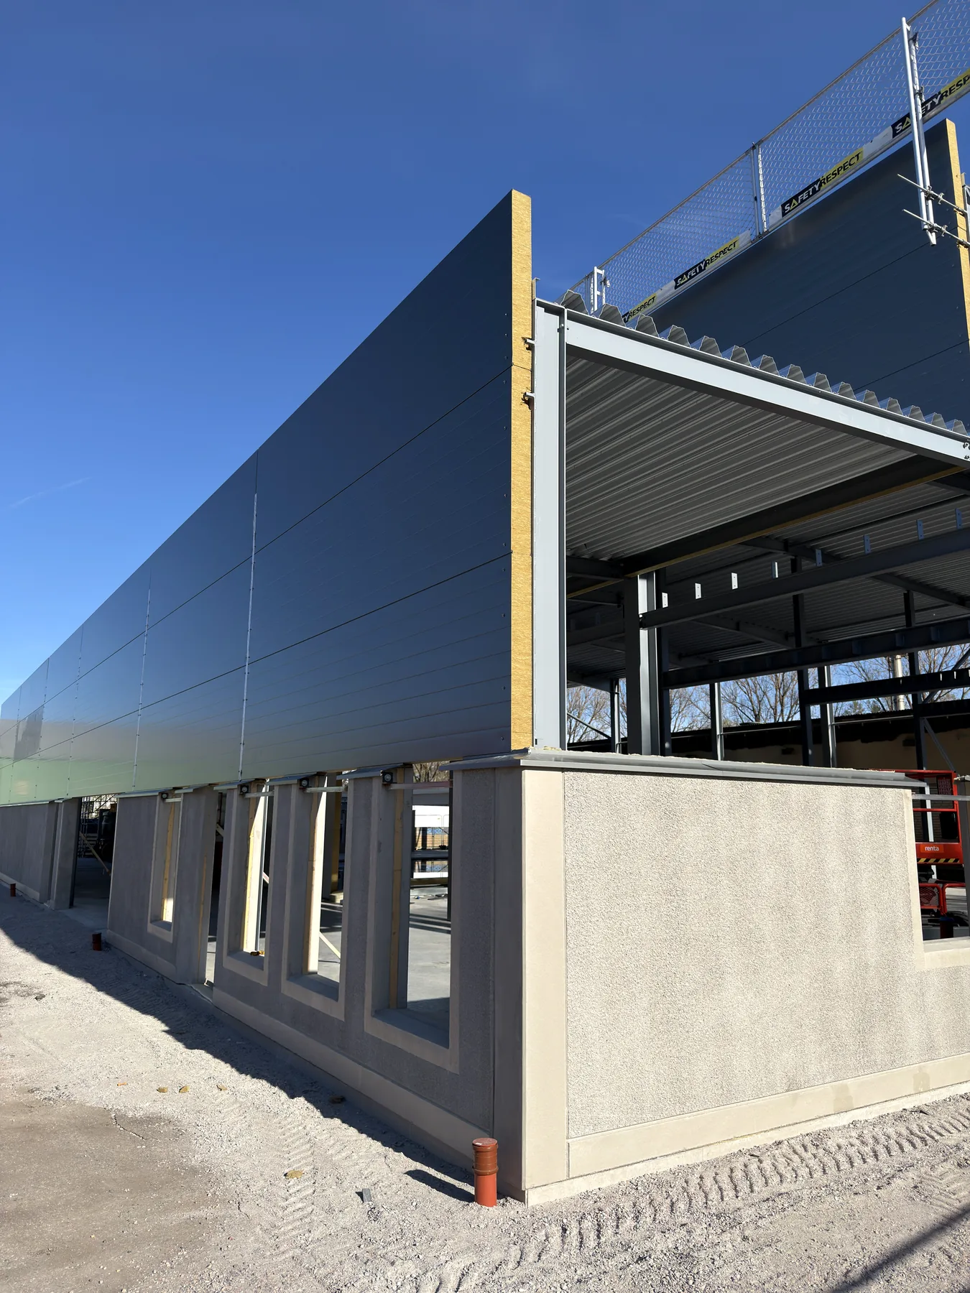
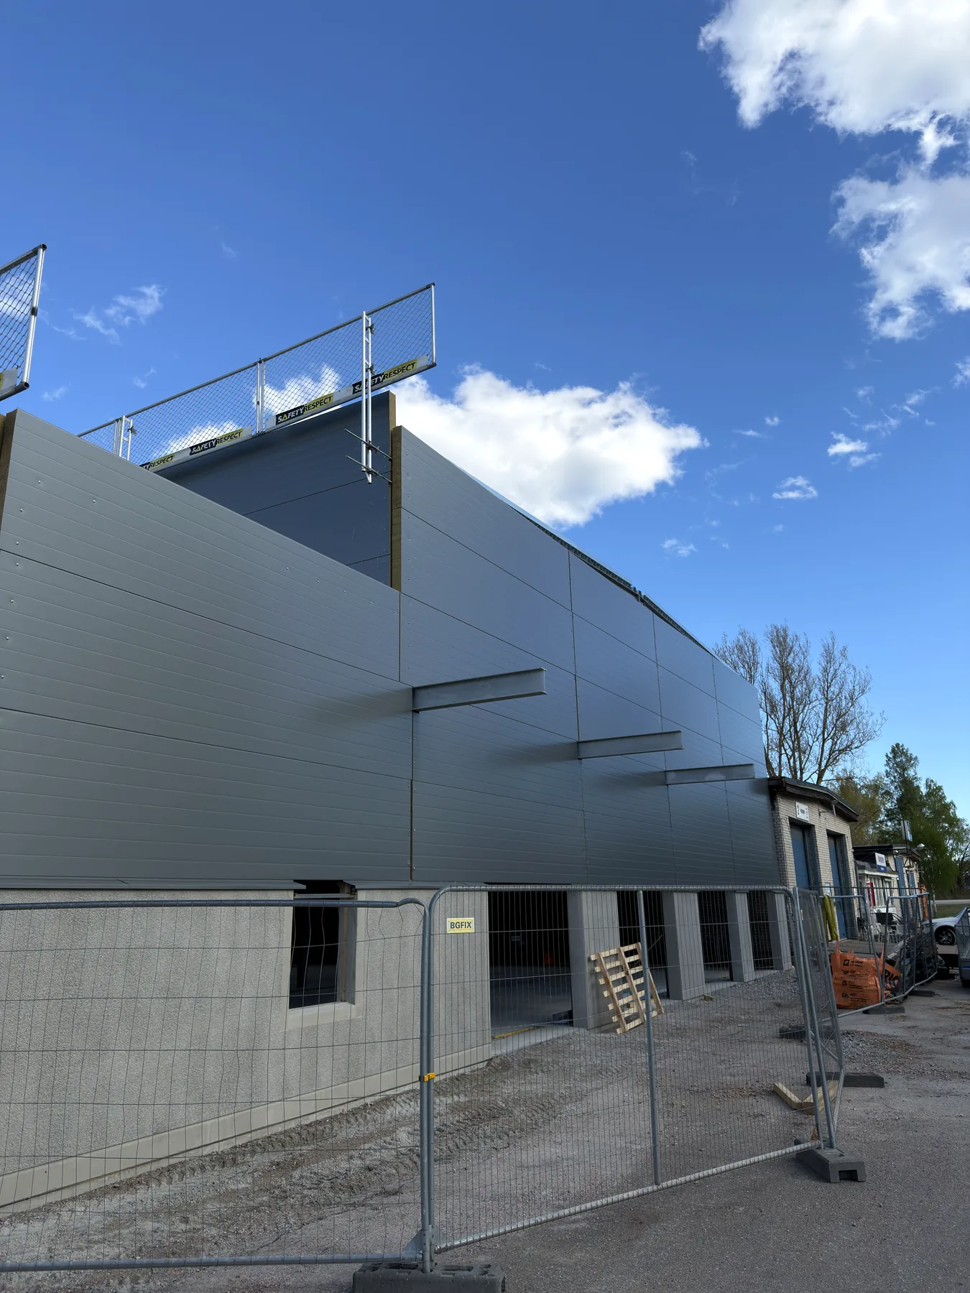
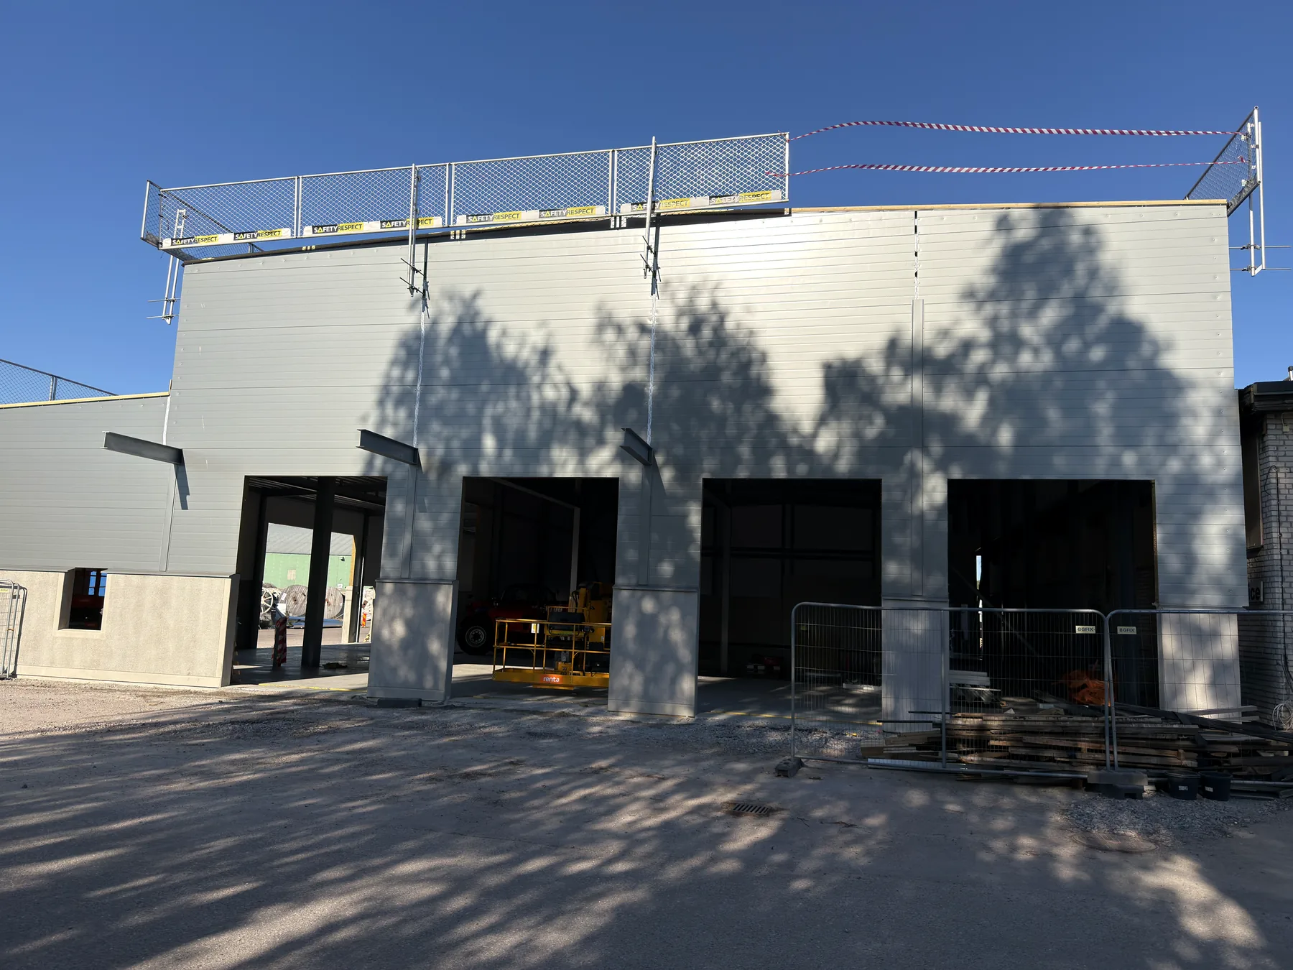
Long grey sandwich-panel façade nearing completion under a blue sky
14 Envelope progress
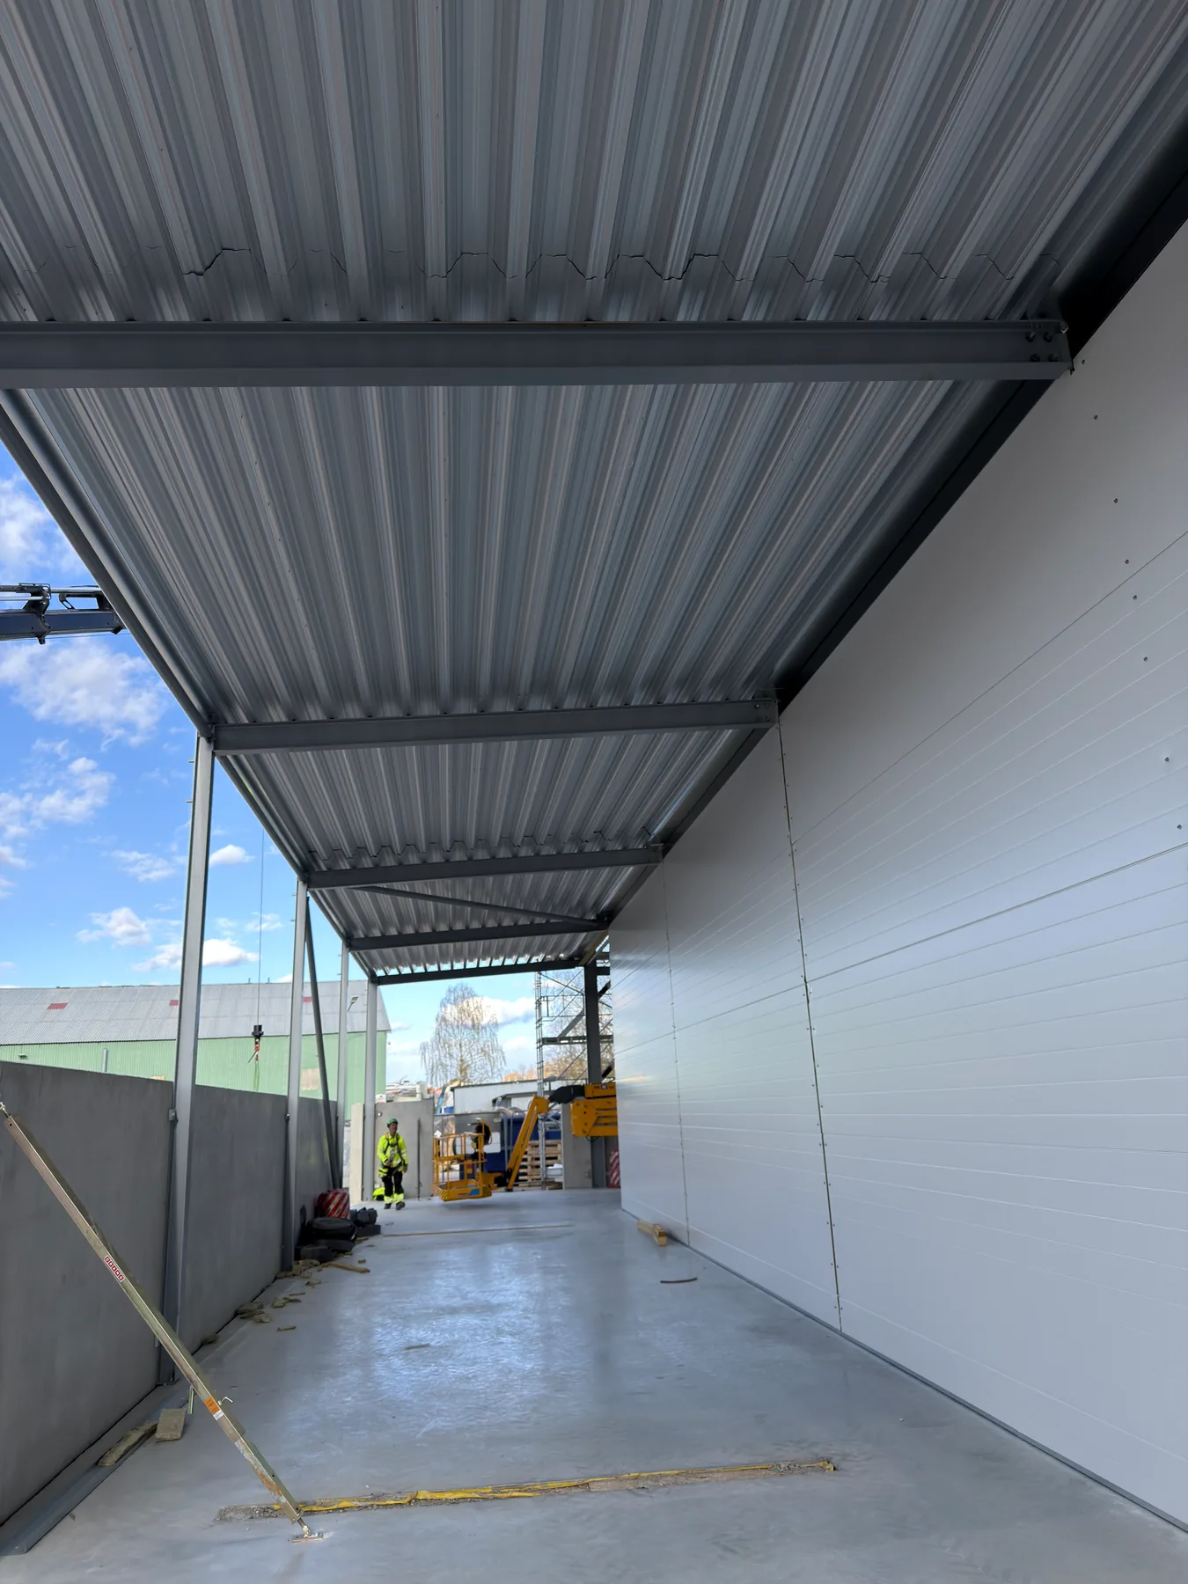
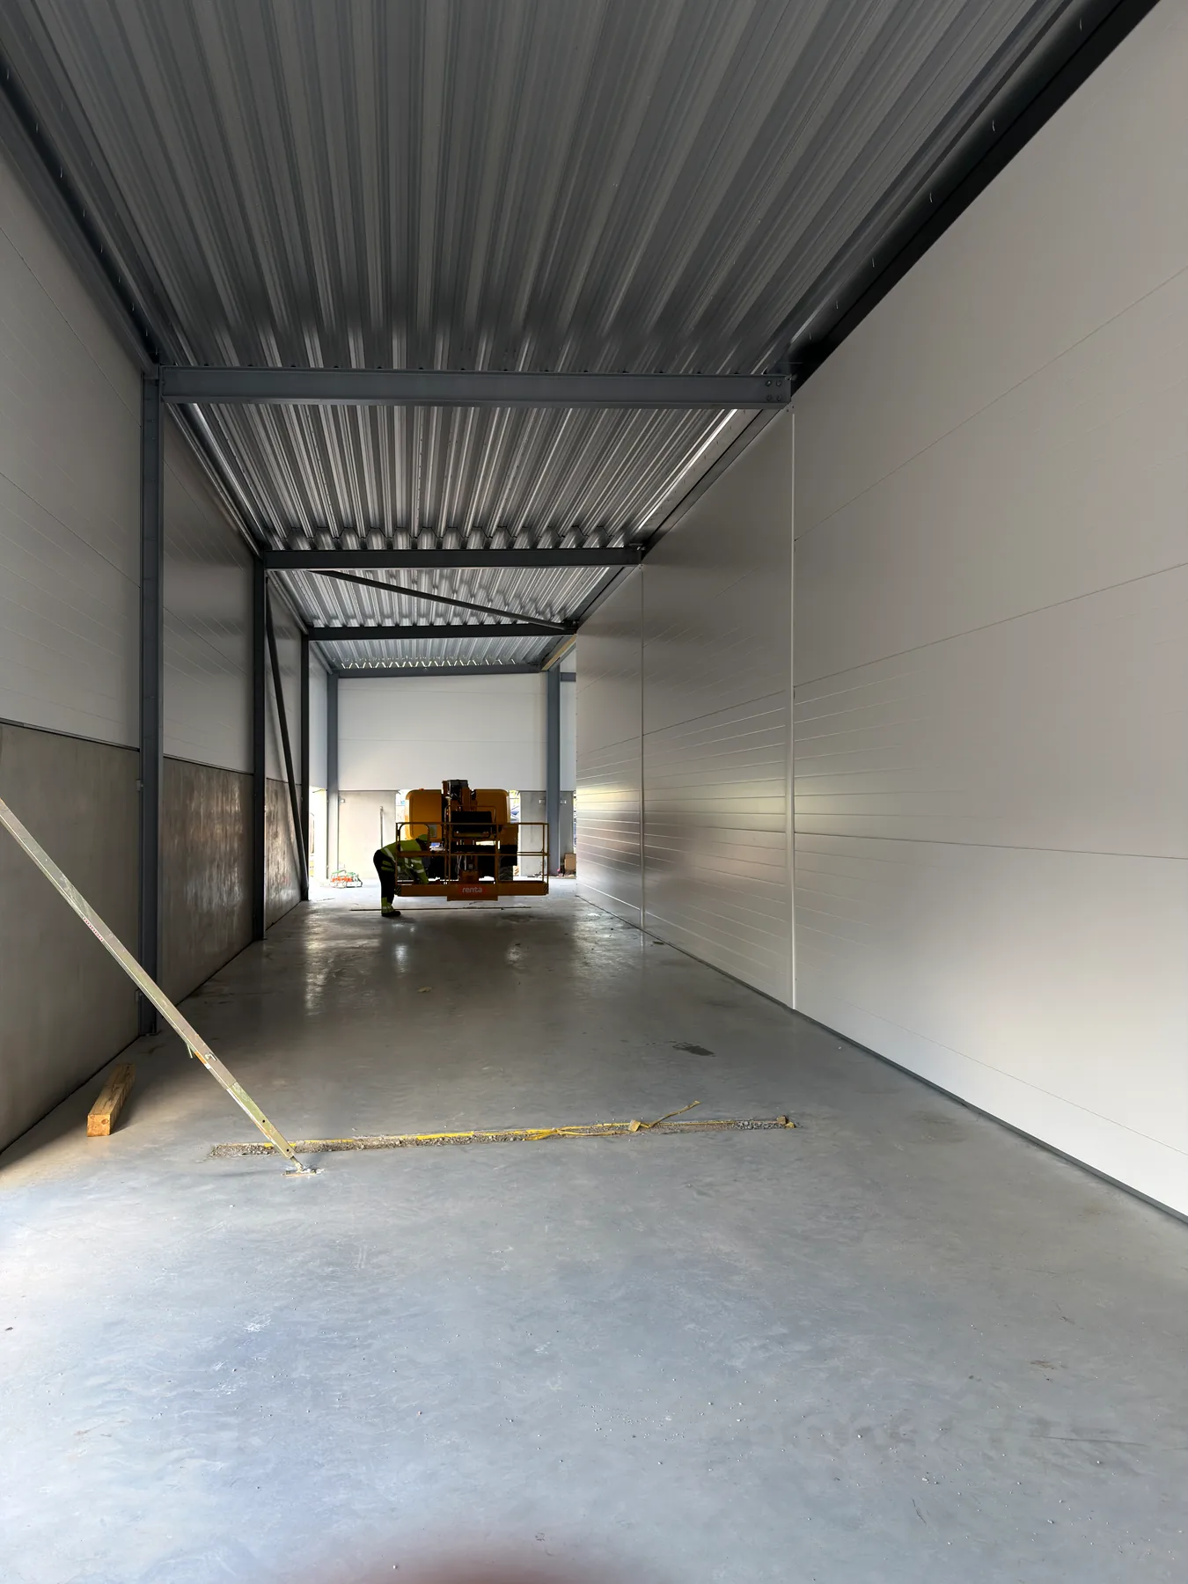
Long internal passage enclosed with white sandwich panels and profiled roof deck
15 Enclosed passage
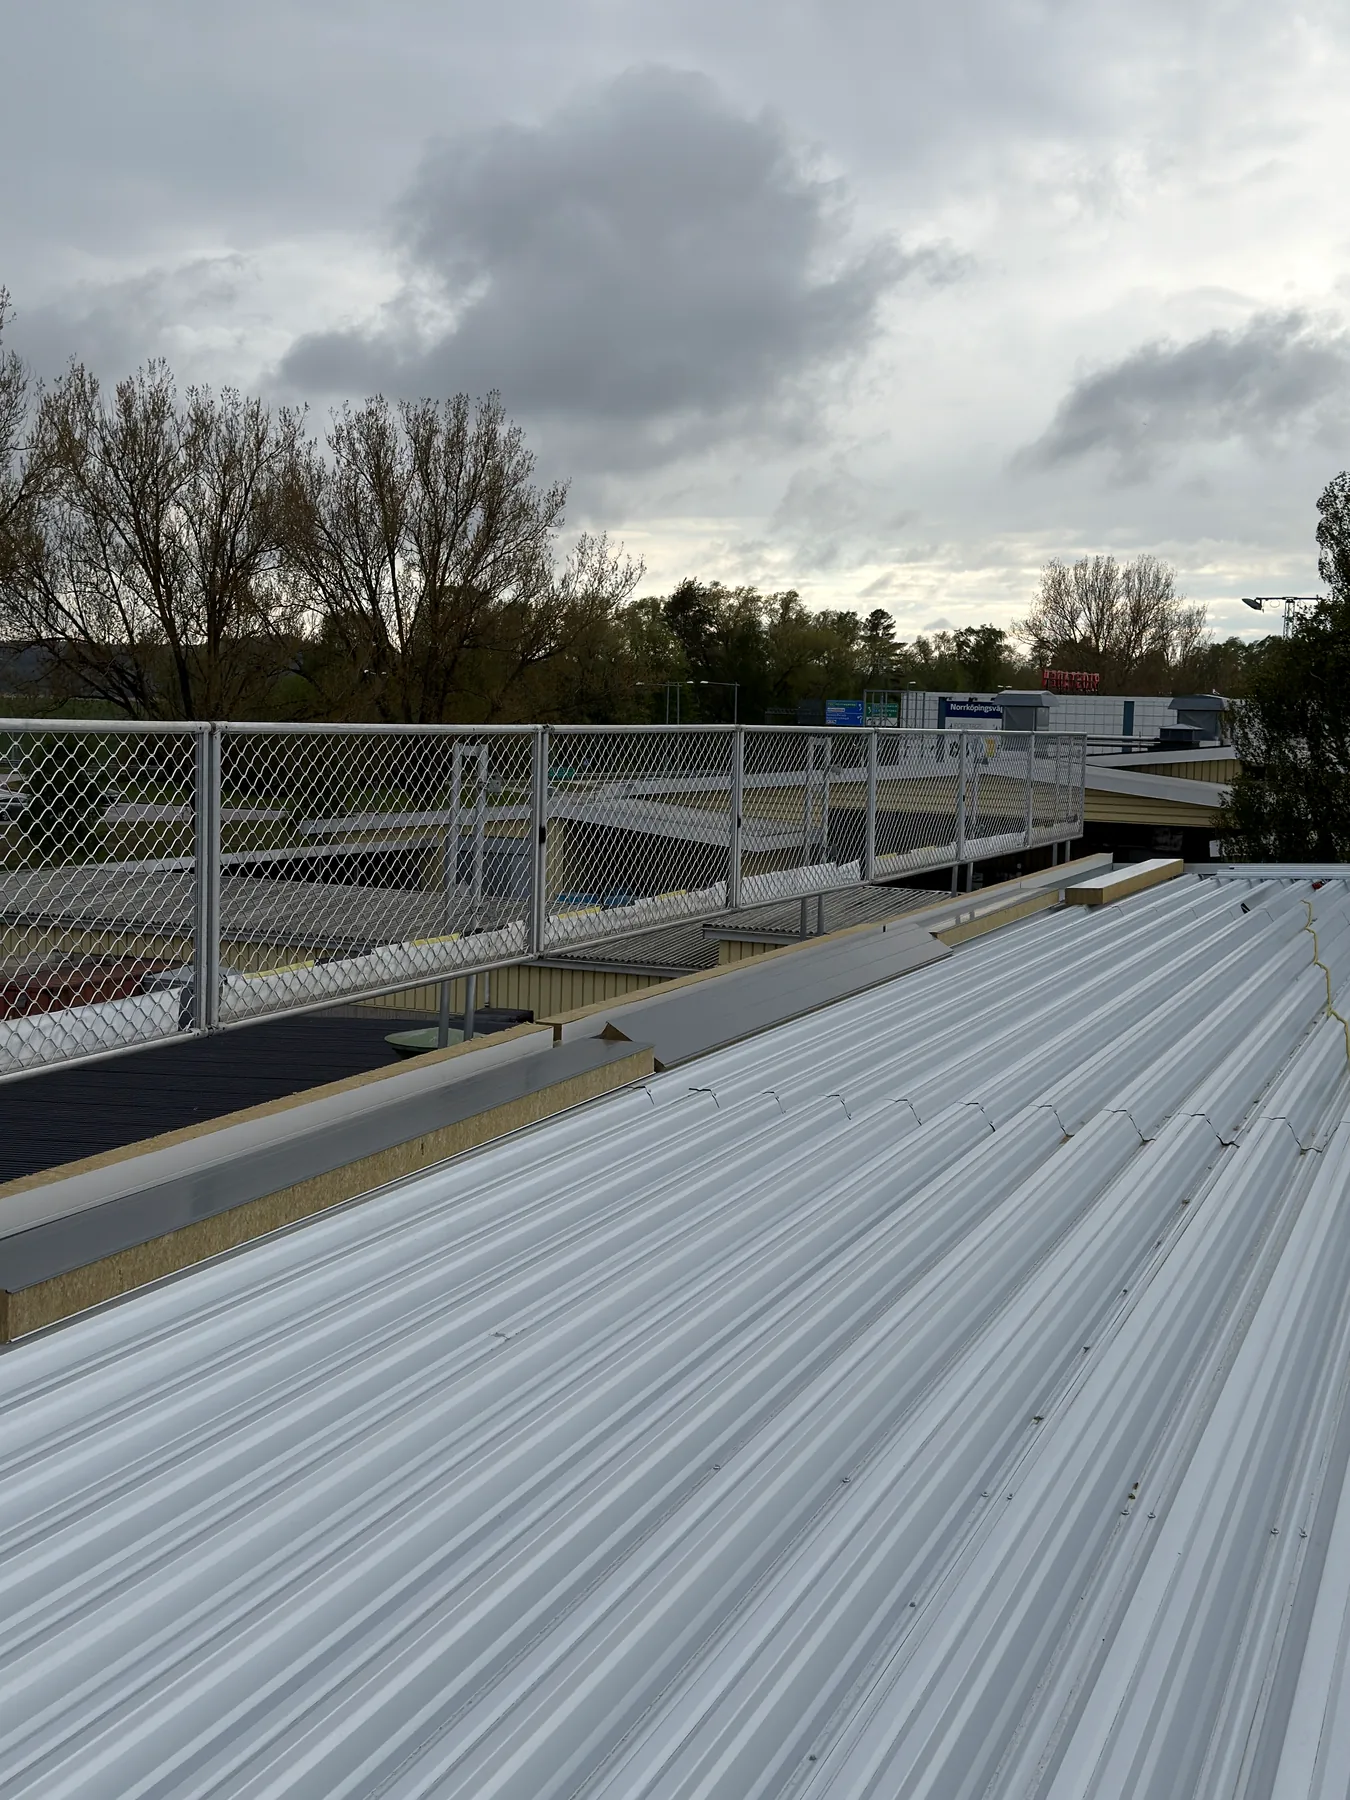
Roof-edge build-up showing insulation and perimeter detailing
16 Roof-edge detailing
Main industrial garage façade after the SCS building-envelope works
17 Main garage façade
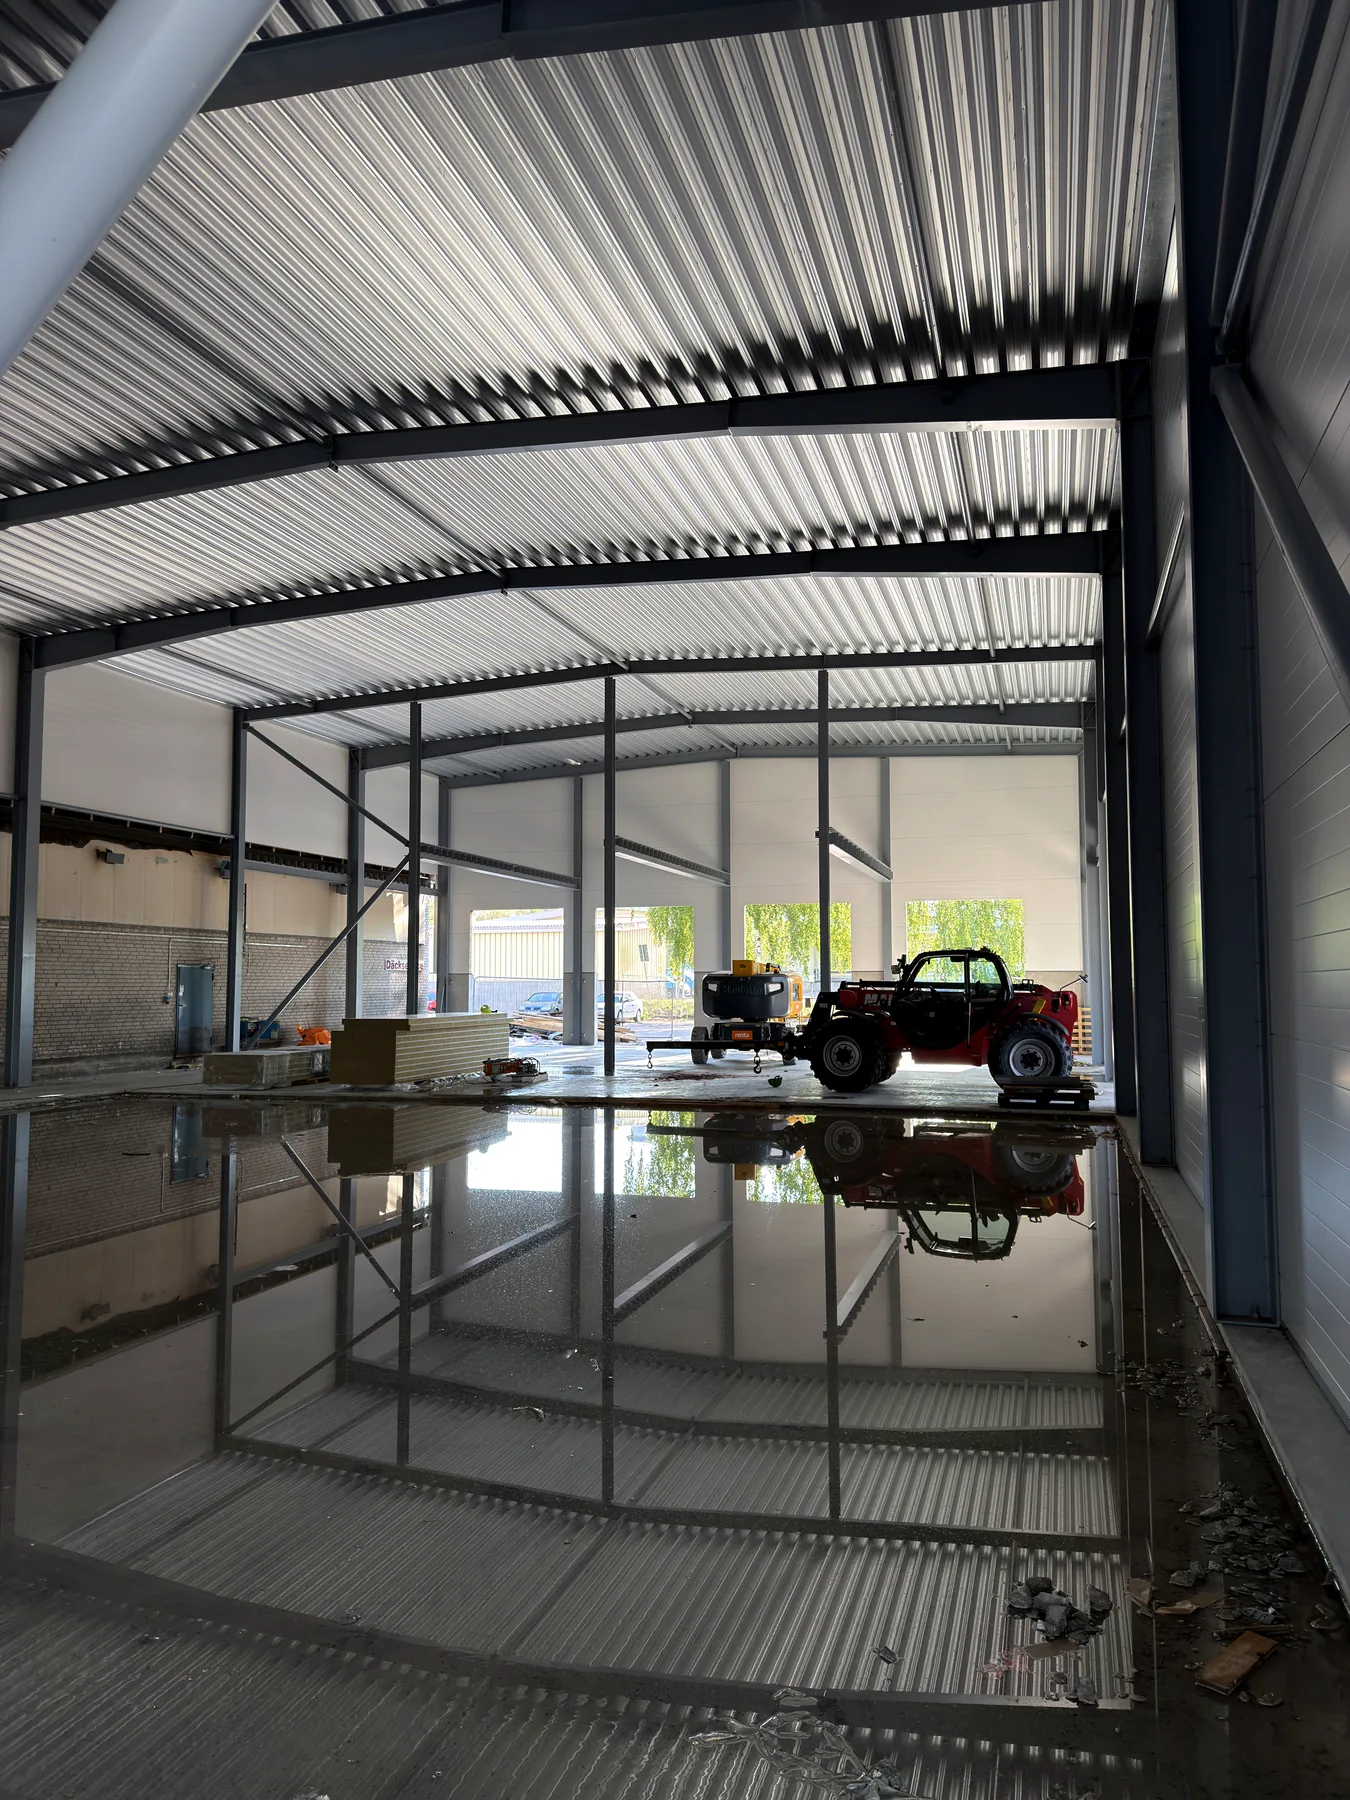
Completed workshop interior beneath the insulated roof build-up
18 Completed workshop interior
Completed second façade elevation clad in grey sandwich panels
19 Second façade elevation
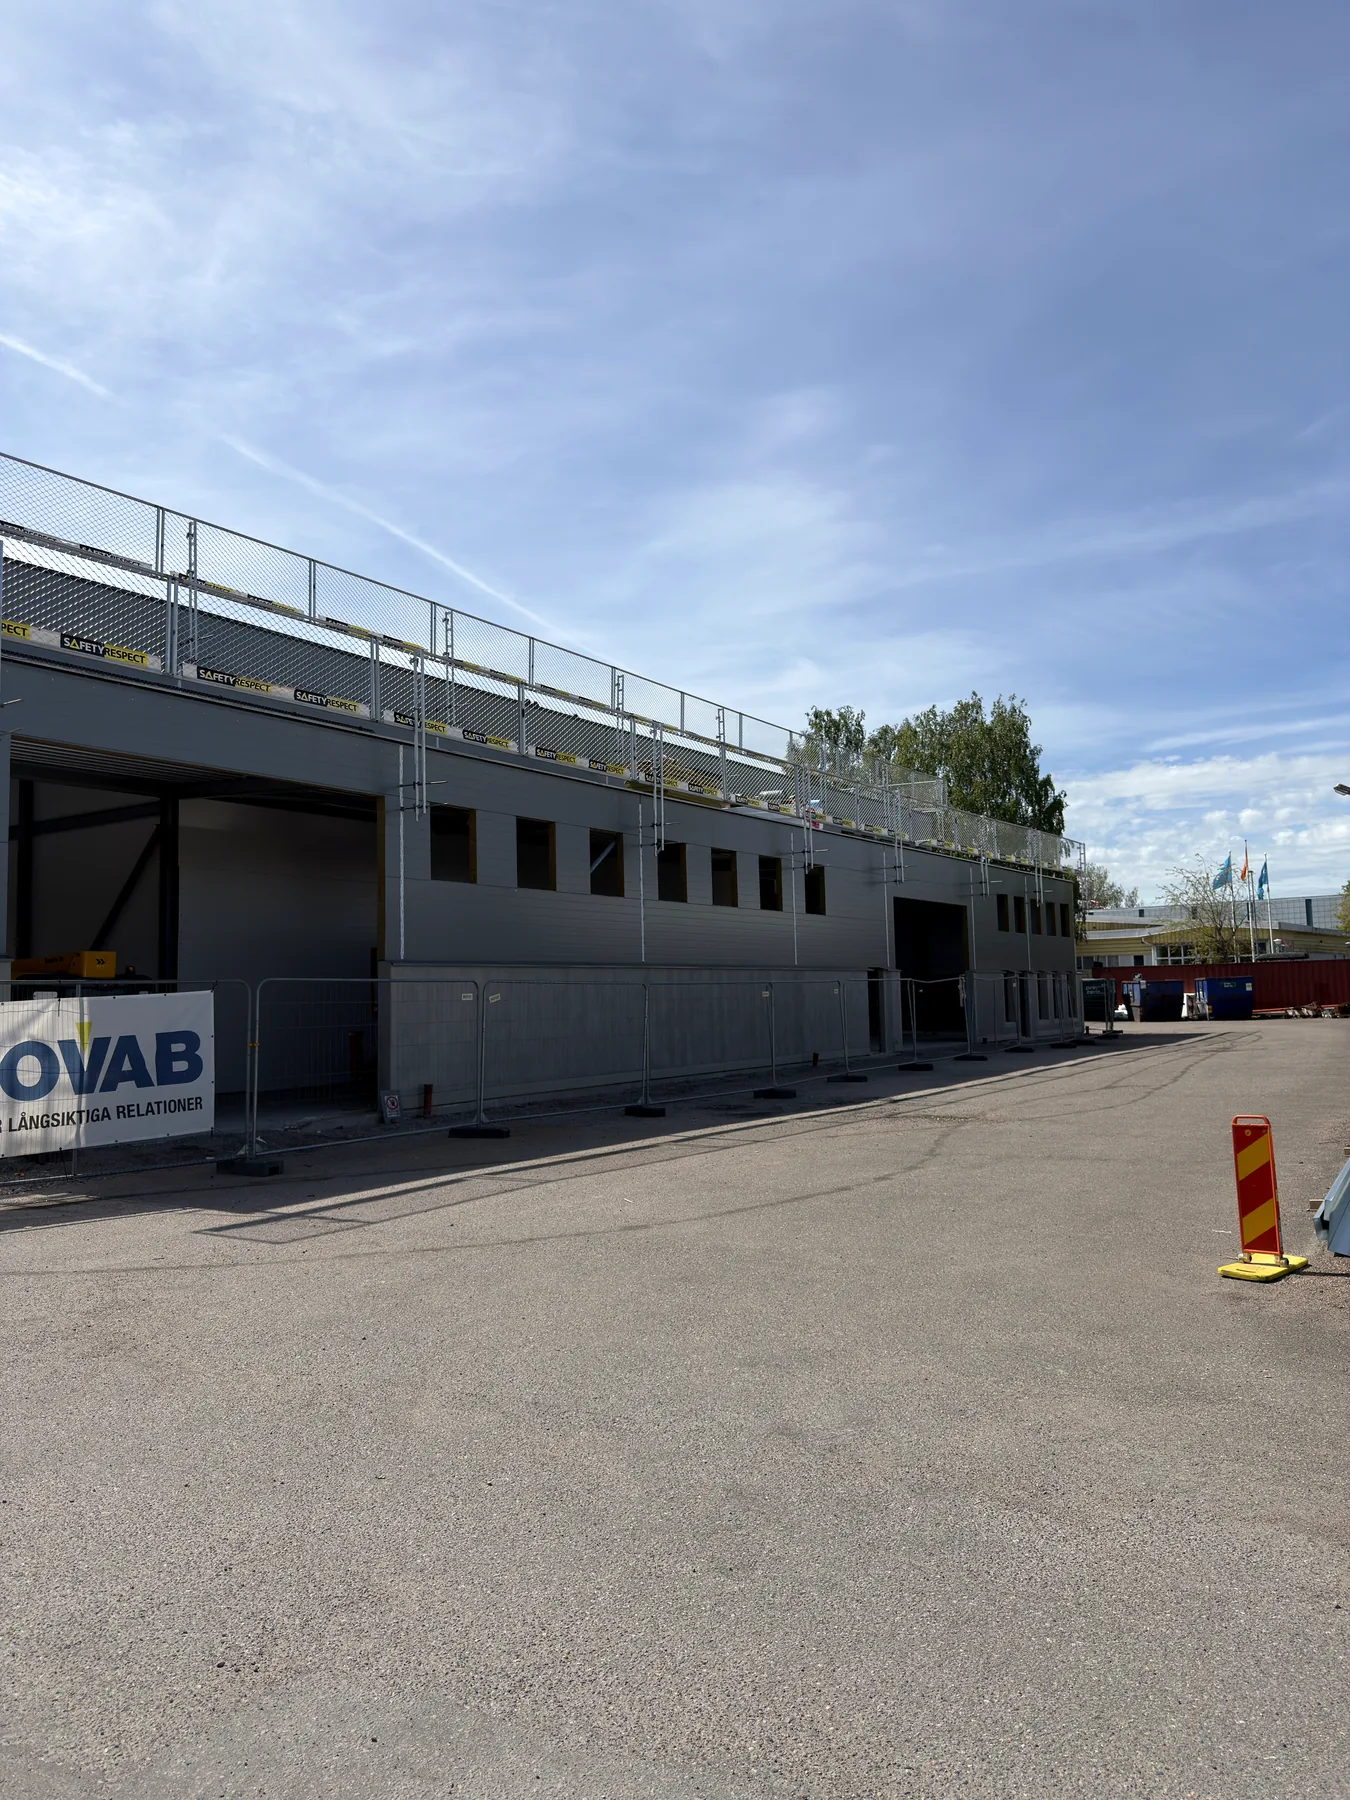
Long completed sandwich-panel elevation of the Jönköping workshop building
20 Final project overview

Your next project

Need a hands-on installation team?

Discuss a project
Steel Construction Solutions

We commit. We build. We deliver. Every time.

Contact

Dovydas Vasiliauskas · Director

+370 685 75060 dovydas@steelconstructionsolutions.lt

Martynas Petravicius · General Manager

+370 630 05689 martynas@steelconstructionsolutions.lt

Vilniaus g. 72, Šiauliai, Lithuania

Company

UAB Apdailos sprendimai

Company code 306373557

Steel Construction Solutions is the company's trading brand.

© 2026 UAB Apdailos sprendimai. All rights reserved.

Back to top ↑